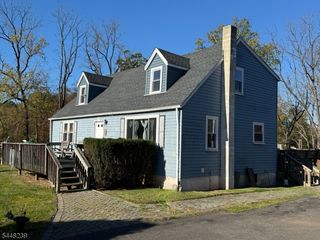
264 Vanderveer Rd, Bridgewater Twp., NJ 08807
- 3 beds |
- 1 bath
 Single-Family Home
  Built in 1958
  0.82acre lot
 2 car garage
  $——/sqft
  Listed 18 days ago
Property Description
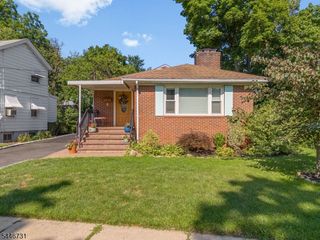
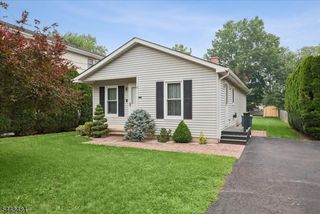
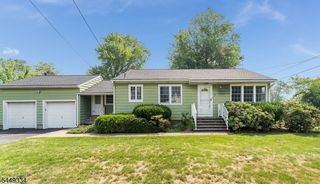
Welcome to this well-maintained ranch home that has had only two Owners. From the moment you step inside this freshly painted home, you'll be welcomed by a spacious living room. The EIK is centrally located, providing easy access to all the main living areas. Just off the kitchen is a generous bonus room with a cozy fireplace that offers endless possibilities, it can serve as a formal DR or FR making it ideal for entertaining or everyday living. The bedroom wing offers comfortable, private accommodations with HW floors continuing throughout, along with a full bathroom conveniently located nearby. The partially finished basement provides even more living space and is ready for your personal touch. It features a large recreation area, along with additional rooms that are perfect for a home office, gym, or extra storage. Step outside to your own private backyard retreat. This spectacular outdoor space is designed for both relaxation and entertaining. Enjoy the in-ground swimming pool, unwind in the hot tub, or host friends on the expansive deck or patio. With plenty of room to play, garden, or simply enjoy the peaceful surroundings. The fireplace, hot tub, sheds and in-ground pool are being conveyed in as-is condition. The seller is not aware of any issues and no repairs or credits will be provided. HIGHEST & BEST OFFERS DUE TUESDAY AT 5:00 PM.
- Listing Status:
- Pending
- Data Last Updated:
- July 28, 2026 at 4:40PM
- Listing Office:
- WEICHERT REALTORS : 908-757-7780
- MLS ID:
- 4039851
- General: CODetectSmokeDetTubShowr
- Kitchen: Eat-In Kitchen
- Appliances: DishwasherMicrowave OvenRange/Oven-GasRefrigerator
- Dining: Living/Dining Combo
- Basement: Finished-PartiallyFull
- Flooring: LaminateWood
- A/C: 1 UnitCentral Air
- Heating: 1 UnitForced Hot AirGas-Natural
- Fireplace: Family RoomFireplaces: 1
- Disability Feature: None
- General: Vinyl SidingDeckHotTubPatioStorageFencVnyl
- Style: Ranch
- Pool: In-Ground PoolLiner
- Parking: Parking spaces: 2
- Roofing: Asphalt Shingle
- County: Somerset
- Driveway: 2 Car Width
- Zoning: Res2706-00198-0000-00008-0000-
- Utilities: All Underground
- Water: Well
- Sewer: Public Sewer
This listing courtesy of WEICHERT REALTORS
Monthly Payment
- Principal & Interest $
- Property Taxes $
- Home Insurance $
- VA Funding Fee $

 New - 2 days ago