320 Garretson Rd, Bridgewater Twp., NJ 08807
- 3 beds |
- 2 baths
 Single-Family Home
 Built in 1961
 0.83acre lot
 1 car garage
 $——/sqft
 Listed 13 days ago
Property Description
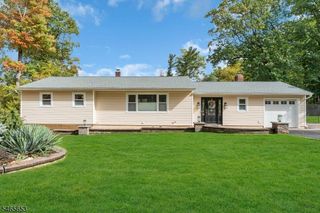
ALL OFFERS TO BE SUBMITTED TO L/A BY TUESDAY @ 2:00 PM. Welcome home to this inviting 3 BR, 2 BA ranch offering an appealing floorplan, comfortable one-level living, and wonderful indoor-outdoor flow! The living room features a gas fireplace, creating a cozy gathering space, while the kitchen and dining room provide a natural setting for everyday living and special occasions. The primary bedroom offers an ensuite bath and two large closets, while two additional well-proportioned bedrooms share a full hall bath. The true highlight is the bright sunroom, where sliding doors open to a spacious deck overlooking the expansive, open backyard. With plenty of room to relax, play, garden, or entertain, this outdoor space offers endless possibilities for enjoying the seasons. A convenient mudroom connects the backyard, the one-car garage, currently used for storage, and a second staircase to the full, unfinished basement, which provides abundant storage and exciting potential for addt'l living space. Recent updates include refinished hardwood floors and new Rheem hot water heater. The location is exceptional, with the YMCA, Life Time Fitness, and Green Knoll Golf Course nearby. Bridgewater Commons offers premier shopping, dining, and entertainment, while a variety of popular restaurants are just minutes away. Commuters will appreciate easy access to major highways & NYC-bound bus & train service. Located in Bridgewater Township known for its highly rated schools.
- Listing Status:
- Active
- Data Last Updated:
- October 26, 2026 at 10:40PM
- Listing Office:
- COLDWELL BANKER REALTY : 908-658-9000
- MLS ID:
- 4058606
- General: Vinyl SidingDeckOpen Porch(es)PatioStorage Shed
- Style: Ranch
- Parking: Parking spaces: 1
- Roofing: Asphalt Shingle
- County: Somerset
- Driveway: 1 Car WidthBlacktop
- Zoning: Residential2706-00408-0000-00005-0004-
- Utilities: ElectricGas-Natural
- Water: Well
- Sewer: Public Sewer
This listing courtesy of COLDWELL BANKER REALTY
Monthly Payment
- Principal & Interest $
- Property Taxes $
- Home Insurance $
- VA Funding Fee $