3309 Robinson Ct, Bridgewater Twp., NJ 08807
- 2 beds |
- 2 baths
 Condominium
  Built in 1993
  —— sqft lot
  —— car garage
  $——/sqft
  Listed 1 month ago
Property Description
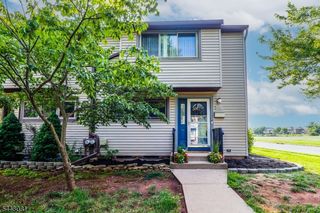
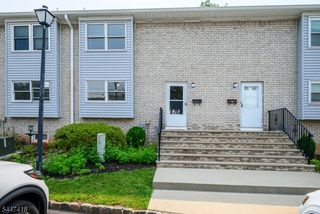
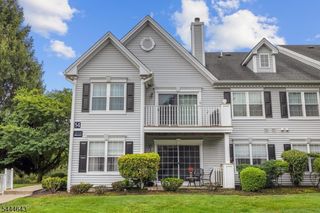
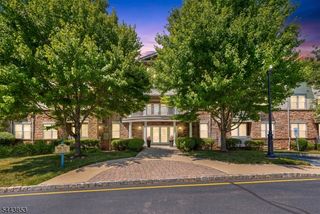
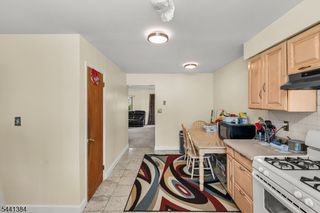
Beautifully maintained ground floor end unit in the sought-after Bridle Club community, perfectly positioned on a quiet cul-de-sac. This 2 bed, 2 full bath single-floor condo offers the rare combination of privacy, convenience, and turnkey condition that today's buyers are looking for. Step inside to an open-concept living and dining area filled with natural light, anchored by a cozy wood-burning fireplace and direct access to a private patio overlooking green space. The spacious eat-in kitchen features a gas cooktop, pantry, and all appliances included. Durable Pergo-style flooring runs throughout, with updated bathroom fixtures and fresh paint completing the move-in-ready feel. The generous primary suite offers a walk-in closet and en suite stall shower bath. The second bedroom also features a walk-in closet. A full-size washer and dryer, plus a large utility/storage room with built-in shelving, round out this well-designed layout. New HVAC (July 2024) and new water heater (Feb 2025) mean the big-ticket items are done. Bridle Club offers resort-style amenities including an outdoor pool, clubhouse, tennis courts, and playground. Parking spot 33C included. HOA $325/month covers garbage and cable TV. Minutes to Routes 287, 78, and 22, top-rated Bridgewater schools, shopping, dining, and recreational activities.
- Listing Status:
- Active
- Data Last Updated:
- July 28, 2026 at 4:40PM
- Listing Office:
- RE/MAX INSTYLE : 609-303-3456
- MLS ID:
- 4035317
- General: Vinyl SidingOpen Porch(es)Patio
- Style: First Floor UnitOne Floor Unit
- Pool: Association Pool
- Roofing: Asphalt Shingle
- HOA Amenities: 345.0Monthly
- County: Somerset
- Driveway: Assigned
- Zoning: 2706-00164-0006-03309-0000-
- Utilities: All Underground
- Water: Public Water
- Sewer: Public Sewer
This listing courtesy of RE/MAX INSTYLE
Monthly Payment
- Principal & Interest $
- Property Taxes $
- Home Insurance $
- VA Funding Fee $

 New - 16 hours ago