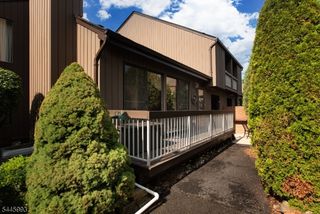
496 Brookside Ln, Hillsborough Twp., NJ 08844
- 2 beds |
- 1 bath
 Condominium
  Built in 1976
  1,742sqft lot
 —— car garage
  $——/sqft
  Listed 7 days ago
Property Description
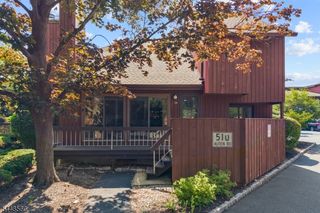
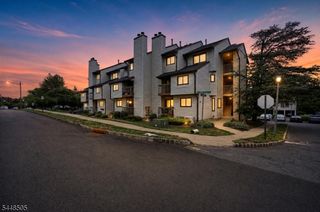
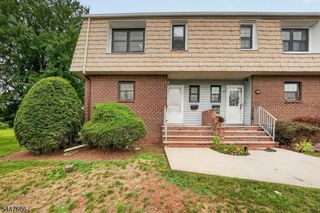
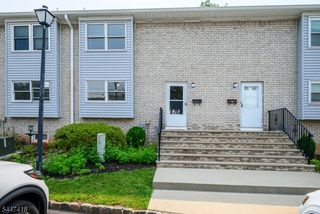
This well cared for, move-in condition 2/3 bedroom End Unit townhouse in desirable Brookside Square offers 2 bedrooms plus an additional upstairs room that can be used as a den, office or possible 3rd bedroom! Upgrades and features include: Hardwood flooring throughout; Kitchen upgrades in 2024 include Quartz Countertops, Stainless Steel Refrigerator and built in microwave plus upgraded vinyl flooring and backsplash in 2025; Formal Dining Room with chair rail molding and upgraded light fixture; Living Room includes built-in bookshelves, glass sliders to private rear enclosed brick patio; first floor half-bath remodeled in 2023 with upgraded vanity, flooring and light fixtures; Main Upstairs Bathroom remodeled in 2021 with oversized vanity, upgraded flooring and mirror plus upgraded lighting with Bluetooth capable connection, night light and fan; ample floor to ceiling closet space; washer/dryer included; finished basement; water heater replaced in 3/2024; Quality Daikin Gas furnace and Central Air Conditioning replaced in 2020. This is a wonderful turn-key homeownership opportunity!
- Listing Status:
- Active
- Data Last Updated:
- July 28, 2026 at 12:40PM
- Listing Office:
- RE/MAX PREFERRED PROFESSIONALS : 908-874-3308
- MLS ID:
- 4042043
- General: Vinyl SidingPatioPrivacy FenceStorm Door(s)Thermal Windows/DoorsWood Fence
- Style: Townhouse-End UnitMulti Floor Unit
- Pool: Association Pool
- Roofing: Asphalt Shingle
- HOA Amenities: PlaygroundPool-OutdoorTennis CourtsMaintenance-Common AreaSnow RemovalTrash Collection300.0Monthly
- County: Somerset
- Driveway: AssignedBlacktop
- Zoning: Residential2710-00153-0005-22173-0000-
- Utilities: All UndergroundElectricGas-Natural
- Water: Public Water
- Sewer: Public Sewer
This listing courtesy of RE/MAX PREFERRED PROFESSIONALS
Monthly Payment
- Principal & Interest $
- Property Taxes $
- Home Insurance $
- VA Funding Fee $