3722 Bloomingdale Dr, Hillsborough Twp., NJ 08844
- 2 beds |
- 2 baths |
- 1,369 sqft
 Condominium
  Built in 1993
  —— sqft lot
  1 car garage
  $306/sqft
  Listed 26 days ago
Property Description
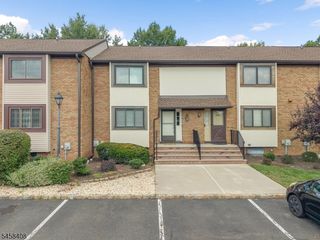
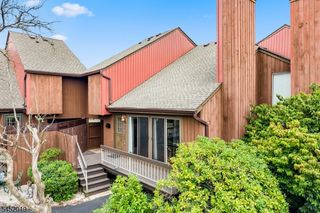
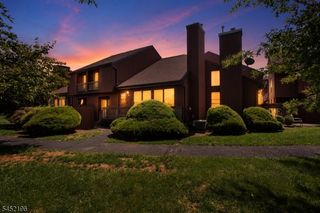
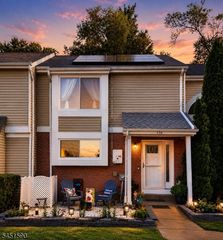
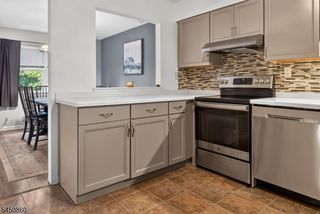
Welcome to this spacious 2-bedroom, 2.1-bath townhome in the desirable Glen Meadows community, offering a flexible floor plan and plenty of room to make your own. Freshly painted throughout in Linen White, the bright interior features updated flooring, newer light fixtures, natural gas heat and cooking, and a cozy wood-burning fireplace. The full basement offers excellent storage and the potential for additional finished living space perfect for a recreation room, home office, gym, or hobby area. An attached one-car garage adds everyday convenience, while the private deck and patio provide great outdoor spaces for relaxing or entertaining. Ideally located near Hillsborough schools, the public library, parks, shopping, restaurants, and local transportation. Commuters will appreciate being approximately 15 minutes from the Somerville train station and 20 minutes from the New Brunswick train station. Enjoy comfortable, low-maintenance living with the space and versatility you've been looking for. Some photos have been virtually staged.
- Listing Status:
- Active
- Data Last Updated:
- September 23, 2026 at 6:40AM
- Listing Office:
- RE/MAX PREFERRED PROFESSIONALS : 908-874-3308
- MLS ID:
- 4049460
- General: Wood ShingleBarbequeCurbsDeckPatioSidewalkStorage ShedTennis Courts
- Style: Townhouse-InteriorMulti Floor Unit
- Pool: Association Pool
- Parking: Parking spaces: 2
- Roofing: Asphalt Shingle
- HOA Amenities: Club HouseJogging/Biking PathPlaygroundPool-OutdoorTennis CourtsMaintenance-Common AreaMaintenance-ExteriorSnow RemovalTrash Collection450.0Monthly
- County: Somerset
- Driveway: 1 Car WidthAdditional ParkingAssignedBlacktopOn-Street Parking
- Zoning: 2710-00163-0022-00005-0000-C3722
- Utilities: All UndergroundElectricGas-Natural
- Water: Public Water
- Sewer: Public Sewer
This listing courtesy of RE/MAX PREFERRED PROFESSIONALS
Monthly Payment
- Principal & Interest $
- Property Taxes $
- Home Insurance $
- VA Funding Fee $