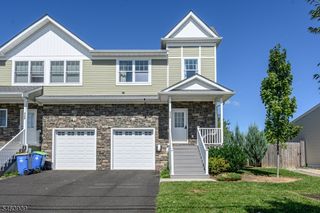
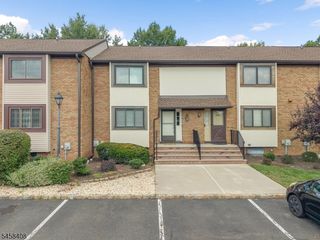
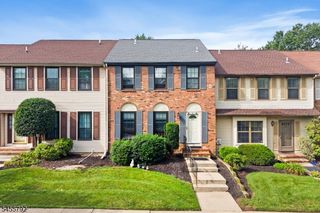
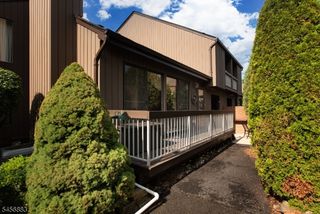
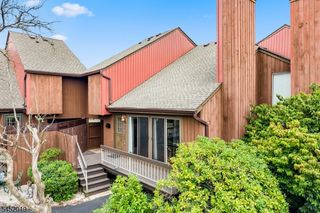
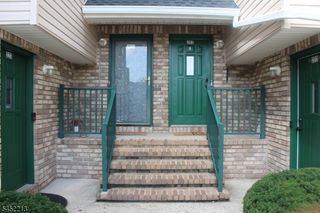
27 Bloomingdale Dr 3C, Hillsborough Twp., NJ 08844
- 2 beds |
- 2 baths |
- 1,378 sqft
 Condominium
  Built in 1986
  —— sqft lot
  1 car garage
  $333/sqft
  Listed 1 month ago
Property Description
Welcome to this updated 2-bedroom, 2.5-bath townhome in The Glen community. Hardwood flooring flows through the living & dining rooms. Wood-burning fireplace in the living room. The updated kitchen features quartz countertops, all new stainless steel appliances, and ample cabinet space. Both full bathrooms have been completely renovated with stylish finishes. The partially finished basement provides space for a recreation room, home office, gym, or playroom, while the unfinished area offers additional storage. Major updates include a new HVAC system (2026) and water heater (2025), providing peace of mind for years to come. Enjoy the convenience of natural gas heating and cooking, a full basement, and a prime location close to shopping, restaurants, and all local schools. Commuters will appreciate being just 15 minutes from the Somerville Train Station and approximately 25 minutes from the New Brunswick Train Station, offering easy access to New York City and surrounding areas. A wonderful opportunity to enjoy low-maintenance living in a convenient Hillsborough location.
- Listing Status:
- Active
- Data Last Updated:
- September 23, 2026 at 6:40AM
- Listing Office:
- RE/MAX PREFERRED PROFESSIONALS : 908-874-3308
- MLS ID:
- 4045669
- General: WoodCurbsDeckPatioSidewalkTennis Courts
- Style: Townhouse-InteriorMulti Floor Unit
- Pool: Association Pool
- Parking: Parking spaces: 1
- Roofing: Asphalt Shingle
- HOA Amenities: Club HousePlaygroundPool-OutdoorTennis CourtsMaintenance-Common AreaMaintenance-ExteriorSnow RemovalTrash Collection489.0Monthly
- County: Somerset
- Driveway: Off-Street Parking
- Zoning: 2710-00163-0022-00006-0000-C2733
- Utilities: Electric
- Water: Public Water
- Sewer: Public Sewer
This listing courtesy of RE/MAX PREFERRED PROFESSIONALS
Monthly Payment
- Principal & Interest $
- Property Taxes $
- Home Insurance $
- VA Funding Fee $