510 Auten Rd 3D 3D, Hillsborough Twp., NJ 08844
- 2 beds |
- 2 baths |
- 1,343 sqft
 Condominium
  Built in 1984
  —— sqft lot
  1 car garage
  $283/sqft
  Listed 1 month ago
Property Description
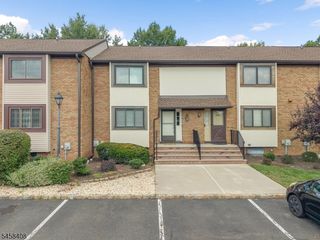
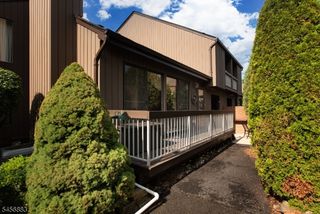
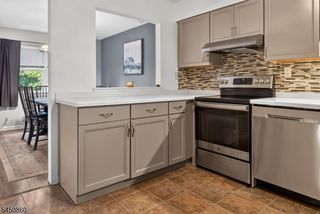
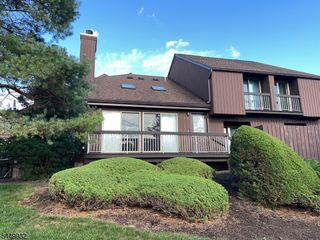
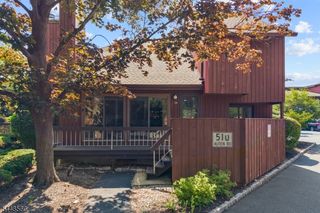
Welcome to this well sized townhome, located in the heart of Hillsborough. This home offers some updated sliders, open space out front, and a newer HVAC less than 1 year old. Once you step inside you are greeted by a vaulted ceiling in your living room, open to your loft space above! The wood burning fireplace is the focal point and you have double slider access out to your front deck. The living room steps down to the formal dining room and then wraps around to your kitchen, which offers plenty of countertop space and stainless steel appliances. You have a laundry room, powder room, and attached garage access as well on your first floor. Upstairs you have a spacious loft perfect for a home office or secondary living space, a sizable secondary bedroom, and a hall bathroom. You also have your primary suite featuring an en suite, a slider with access to a small deck, and an oversized walk in closet! There is also a finished basement with additional storage. This home does need some TLC and with your final touches it will be the perfect home!
- Listing Status:
- Active
- Data Last Updated:
- September 23, 2026 at 6:40AM
- Listing Office:
- RE/MAX SUPREME : 908-213-2828
- MLS ID:
- 4046143
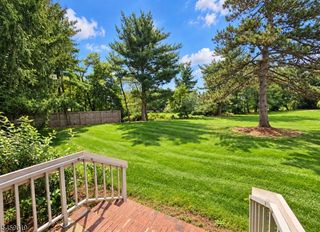
- General: WoodDeckPatioPrivacy Fence
- Style: Townhouse-End UnitMulti Floor Unit
- Pool: Association Pool
- Parking: Parking spaces: 1
- Roofing: Composition Shingle
- HOA Amenities: Pool-OutdoorTennis CourtsMaintenance-Common AreaMaintenance-ExteriorSnow RemovalTrash Collection430.0Monthly
- County: Somerset
- Driveway: Assigned
- Zoning: 2710-00163-0021-00006-0000-C0734
- Utilities: Electric
- Water: Public Water
- Sewer: Public Sewer
This listing courtesy of RE/MAX SUPREME
Monthly Payment
- Principal & Interest $
- Property Taxes $
- Home Insurance $
- VA Funding Fee $