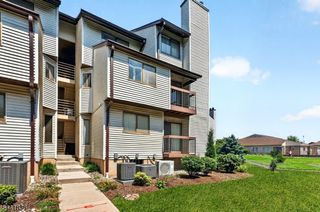
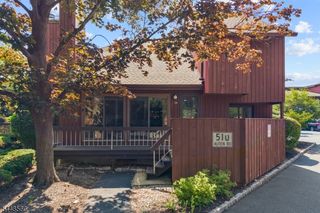
585 Auten Road 3, Hillsborough Twp., NJ 08844
- 2 beds |
- 1 bath |
- 1,248 sqft
 Condominium
  Built in 1975
  —— sqft lot
  —— car garage
  $264/sqft
  Listed 13 days ago
Property Description
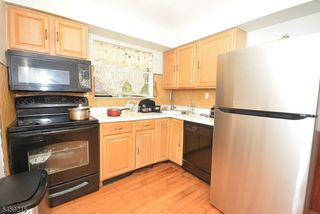
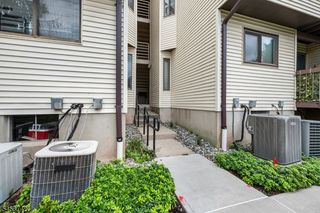
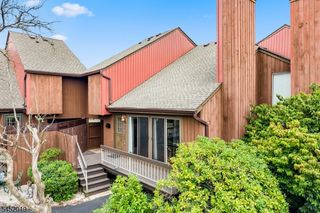
Welcome to one of the cutest townhomes in Hillsborough! This move-in-ready 2-bedroom, 1.5-bath Prime model is filled with natural light and features an open patio overlooking a large, private backyard making it one of the community's most desirable locations. The main level offers an inviting open-concept layout with beautiful newer flooring throughout. The updated kitchen features modern cabinetry, stainless steel appliances, custom countertops, and a stylish backsplash. A laundry area with a newer washer and dryer is conveniently located in the kitchen, while an adjoining pantry and utility room provide additional storage. Upstairs, you will find two generously sized bedrooms and an updated full bathroom. The primary bedroom enjoys peaceful backyard views and includes a spacious walk-in closet. The second bedroom features a large window that brings in abundant natural light. The full bathroom has been updated with a newer tub, vanity, and flooring. Step outside to the cozy patio and enjoy the spacious, private backyard perfect for relaxing or entertaining. Recent improvements include: Newer windows and 2 AC units. Kitchen, washer, dryer, water heather, 2nd floor flooring 2023. Refrigerator,1 AC/Heat unit(1st floor), a half bath, storm door, blinds - 2025. Fresh paint in the primary bedroom and living room, Ceiling fan (LR), Light fixtures 2026. A future deck may also be possible, subject to HOA and municipal approvals. Two assigned parking space. Water is included in HOA.
- Listing Status:
- Active
- Data Last Updated:
- September 23, 2026 at 6:40AM
- Listing Office:
- EXP REALTY, LLC : 866-201-6210
- MLS ID:
- 4051900
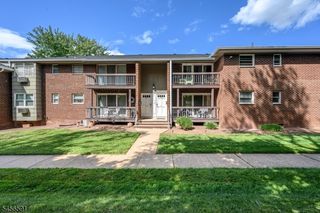
- General: Aluminum SidingBrickVinyl SidingOpen Porch(es)Tennis Courts
- Style: Townhouse-InteriorMulti Floor Unit
- Pool: Association Pool
- Parking: Parking spaces: 2
- Roofing: Asphalt Shingle
- HOA Amenities: PlaygroundPool-OutdoorTennis CourtsMaintenance-Common AreaMaintenance-ExteriorSee RemarksSnow RemovalTrash CollectionWater Fees540.0Monthly
- County: Somerset
- Driveway: Assigned
- Zoning: 2710-00163-0005-00001-0001-C1503
- Utilities: Electric
- Water: Public Water
- Sewer: Public Sewer
- Exclusions: Refrigerator in the Dining Room.
This listing courtesy of EXP REALTY, LLC
Monthly Payment
- Principal & Interest $
- Property Taxes $
- Home Insurance $
- VA Funding Fee $