910 Renate Drive, Hillsborough Twp., NJ 08844
- 2 beds |
- 1 bath |
- 1,536 sqft
 Condominium
  Built in 1975
  —— sqft lot
  —— car garage
  $286/sqft
  Listed 1 month ago
Property Description
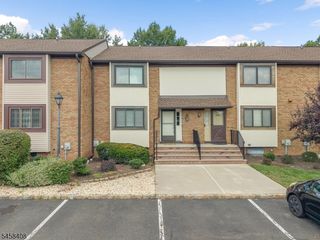
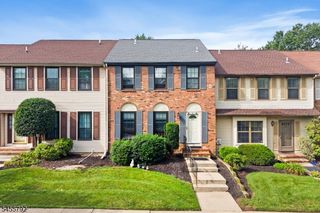
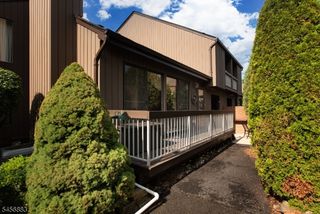
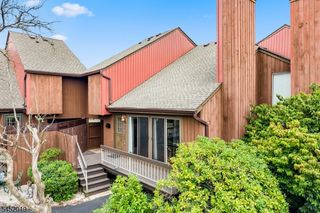
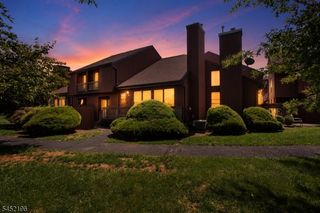
Welcome to this beautifully maintained 2-bedroom, 1.5-bath townhome where comfort, style, and convenience come together in one exceptional home. Move-in ready and thoughtfully designed, this inviting residence offers a bright, open floor plan perfect for everyday living and entertaining.The spacious living and dining areas flow seamlessly into the well-appointed kitchen, featuring abundant cabinetry, generous counter space, and an open layout. Large windows fill the home with natural light, creating a warm and welcoming atmosphere throughout.Upstairs, you'll find two generously sized bedrooms, including a spacious primary bedroom with ample closet space and a private balcony the perfect place to enjoy your morning coffee or unwind after a long day. An extra-wide hallway adds to the home's open feel and provides access to a second balcony overlooking the front of the building.The finished basement offers valuable additional living space, ideal for a recreation room, home office, media room, fitness area, or playroom, with additional storage as well.Step outside to your private deck, perfect for relaxing or entertaining. Pool, clubhouse, tennis courts, and playground, are all just a short walk away.Conveniently located near shopping, restaurants, parks, major highways, and commuter routes, this exceptional townhome offers the perfect blend of low-maintenance living and everyday convenience. Simply unpack and enjoy everything this wonderful home has to offer!
- Listing Status:
- Active
- Data Last Updated:
- September 23, 2026 at 6:40AM
- Listing Office:
- RE/MAX CLASSIC GROUP : 908-698-4500
- MLS ID:
- 4044346
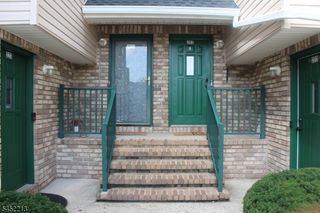
- General: BrickDeckStorm Door(s)Tennis Courts
- Style: Townhouse-InteriorMulti Floor Unit
- Pool: Association Pool
- Parking: Parking spaces: 2
- Roofing: Asphalt Shingle
- HOA Amenities: Club HousePlaygroundPool-OutdoorTennis CourtsMaintenance-Common AreaMaintenance-ExteriorSnow RemovalTrash CollectionWater Fees0.0Monthly
- County: Somerset
- Driveway: Additional ParkingAssignedOff-Street ParkingParking Lot-Shared
- Zoning: 2710-00163-0005-00001-0001-C2204
- Utilities: All UndergroundElectricSee Remarks
- Water: Public Water
- Sewer: Public Sewer
This listing courtesy of RE/MAX CLASSIC GROUP
Monthly Payment
- Principal & Interest $
- Property Taxes $
- Home Insurance $
- VA Funding Fee $