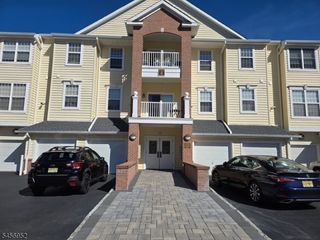
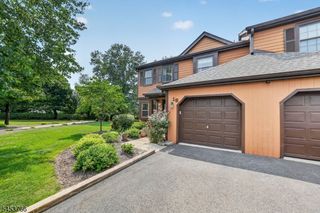
112 Valerie Dr, Manville Boro, NJ 08835
- 3 beds |
- 2 baths |
- 1,552 sqft
 Condominium
  Built in 2022
  —— sqft lot
  1 car garage
  $338/sqft
  Listed 6 days ago
Property Description
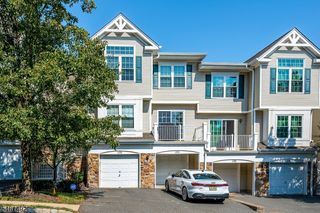
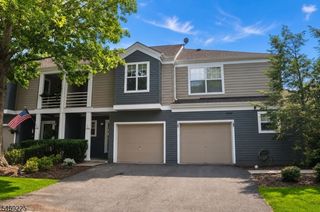
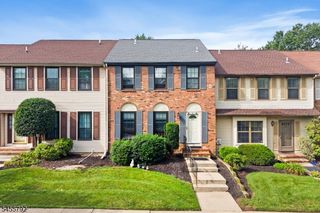
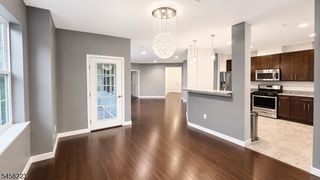
Beautiful 3 Bed 2.5 Bath Townhome with Master Suite, Finished Basement and 1 Car Garage in the highly desirable Valerie Villas Community is sure to impress! Meticulously maintained inside and out with curb appeal and plenty of modern upgrades all through, move-in-ready and waiting for you. Foyer entry welcomes you in to find a spacious and sophisticated interior with generous room sizes, hardwood floors that shine, recessed lighting, and a fresh neutral palette that is easy to customize. The main level features an accessible open concept layout for comfortable living and entertaining, featuring a spacious living room that flows right into the elegant dining area. Sliders here open to your own private deck, perfect for al fresco dining. The gourmet open eat-in-kitchen will delight any home chef, offering sleek SS appliances, gorgeous quartz counters with tiled backsplash, ample cabinet storage, and a center island that is ideal for gathering. Convenient 1/2 bath rounds out the main level of this gem. Head upstairs to find the dedicated laundry room, main full bath, and all 3 generous bedrooms, inc the blissful Master Suite. MBR boasts its own full ensuite bath with dual sinks, ceramic tiling, and large stall shower. Finished basement is an added bonus, holding a large, multi-use family room with cozy electric fireplace, perfect for the season. 1 car garage, driveway parking, and a prime commuter location, close to Main Street , shopping, dining, public tranist, parks and more.
- Listing Status:
- Active
- Date Added:
- September 18, 2026
- Data Last Updated:
- September 23, 2026 at 4:43AM
- Listing Office:
- RE/MAX 1ST ADVANTAGE : 732-827-5344
- MLS ID:
- 4053483
- General: StoneVinyl SidingCurbsDeckOpen Porch(es)SidewalkWood Fence
- Style: Multi Floor UnitTownhouse-Interior
- Roofing: Asphalt Shingle
- HOA Amenities: Maintenance-Common AreaMaintenance-ExteriorSnow RemovalTrash Collection276.0Monthly
- County: Somerset
- Driveway: 1 Car WidthBlacktopDriveway-Exclusive
- Zoning: 2711-00315-0000-00001-0001-C0023
- Utilities: ElectricGas-Natural
- Water: Public Water
- Sewer: Public Sewer
- Exclusions: Personal Belongings.
This listing courtesy of RE/MAX 1ST ADVANTAGE
Monthly Payment
- Principal & Interest $
- Property Taxes $
- Home Insurance $
- VA Funding Fee $