1092 Shadowlawn Dr, Green Brook Twp., NJ 08812
- 2 beds |
- 2 baths |
- 1,343 sqft
 Condominium
  Built in 2000
  0.41acre lot
 1 car garage
  $391/sqft
  Listed 6 days ago
Property Description
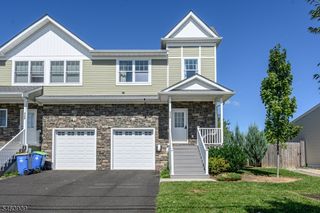
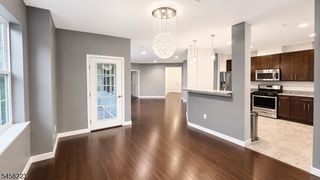
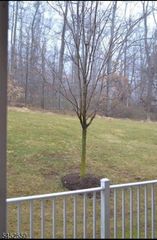
Welcome to this immaculate, move-in-ready townhome in the highly desirable Mountainview community of Green Brook! This beautifully maintained 2-bedroom, 2.5-bath home offers approximately 1,300 sq ft of finished living space, plus a finished basement. The bright and inviting main level features a spacious living room, separate dining area, and a beautiful, functional kitchen with pantry storage. Step outside onto your private deck the perfect setting to relax, entertain, or enjoy your morning coffee. Upstairs, the spacious primary suite features a large walk-in closet and private en-suite bath with a walk-in shower. A generously sized second bedroom, additional full bath, and conveniently located laundry room complete the upper level. The finished basement offers valuable additional living space with direct access to the oversized attached one-car garage. Whether used as a family room, home office, gym, or recreation area, this flexible level provides plenty of possibilities. Additional highlights include a private driveway and ample storage throughout. Residents of Mountainview enjoy fantastic community amenities including an outdoor pool, playground, and tennis courts. Conveniently located near shopping, dining, major highways, and everyday conveniences, this home offers a wonderful combination of comfort, space, and convenience.
- Listing Status:
- Active
- Data Last Updated:
- September 23, 2026 at 5:42AM
- Listing Office:
- DDS REAL ESTATE LLC : 732-421-2550
- MLS ID:
- 4053494
- General: StoneVinyl SidingBarbequeCurbsDeckSidewalk
- Style: Townhouse-InteriorMulti Floor Unit
- Pool: Association Pool
- Roofing: Asphalt Shingle
- HOA Amenities: PlaygroundPool-OutdoorTennis CourtsMaintenance-Common AreaMaintenance-ExteriorSee RemarksSnow RemovalTrash Collection484.0Monthly
- County: Somerset
- Driveway: 1 Car WidthBlacktopDriveway-Shared
- Zoning: Townhouse2709-00095-0000-01892-0000-C0700
- Utilities: All UndergroundElectricGas-Natural
- Water: Public Water
- Sewer: Public Sewer
This listing courtesy of DDS REAL ESTATE LLC
Monthly Payment
- Principal & Interest $
- Property Taxes $
- Home Insurance $
- VA Funding Fee $