3413 Winder Dr, Bridgewater Twp., NJ 08807
- 2 beds |
- 2 baths
 Condominium
  Built in 1989
  —— sqft lot
  —— car garage
  $——/sqft
  Listed 22 days ago
Property Description
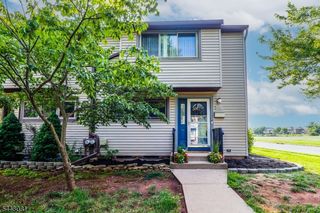
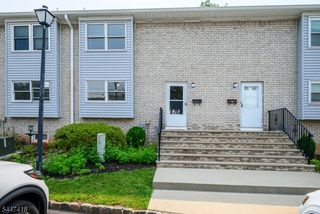
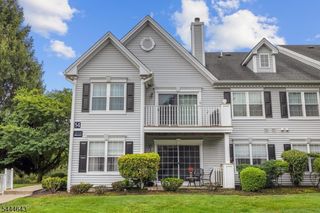
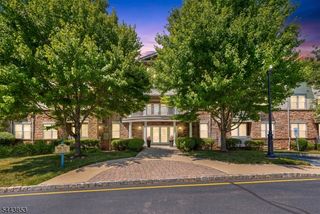
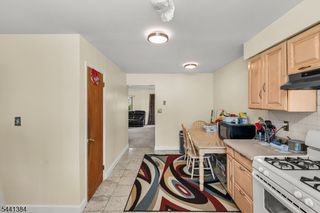
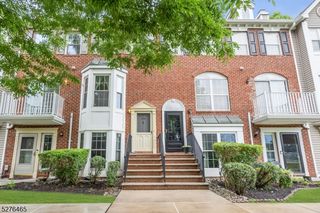
Welcome to this beautifully updated first-floor condominium in the desirable Beacon Hill community of Bridgewater. Offering 2 spacious bedrooms and 2 full bathrooms, this move-in ready home features a bright, open-concept layout designed for comfortable everyday living and effortless entertaining. The freshly painted interior (backed by a lifetime warranty) is complemented by recessed lighting throughout, creating a warm and modern feel. The spacious living and dining areas flow seamlessly to a private covered patio, providing the perfect space to relax or enjoy your morning coffee. The updated kitchen features stainless steel appliances, abundant cabinetry, and a convenient breakfast bar overlooking the main living area. Both bathrooms have been tastefully renovated with elegant marble tile finishes, while the generously sized primary suite offers a large walk-in closet and private en-suite bath. Additional updates provide peace of mind, including a new HVAC system (2023), updated electrical panel and breakers (2022), and a new hot water heater. Beacon Hill offers an exceptional lifestyle with amenities including a swimming pool, tennis courts, playground, clubhouse, and beautifully maintained grounds. This pet-friendly community is conveniently located near major highways, shopping, restaurants, parks, and NJ Transit, making commuting and everyday living a breeze. Move right in and enjoy low-maintenance living in one of Bridgewater's most sought-after communities!
- Listing Status:
- Active
- Date Added:
- July 12, 2026
- Data Last Updated:
- July 28, 2026 at 4:40PM
- Listing Office:
- EXP REALTY, LLC : 866-201-6210
- MLS ID:
- 4038603
- General: Vinyl SidingOpen Porch(es)PatioSidewalk
- Style: One Floor Unit
- Pool: Association Pool
- Parking: Parking spaces: 1
- Roofing: Asphalt Shingle
- HOA Amenities: Club HouseKitchen FacilitiesPlaygroundPool-OutdoorTennis CourtsMaintenance-Common AreaMaintenance-ExteriorSnow RemovalTrash Collection330.0Monthly
- County: Somerset
- Driveway: Additional ParkingAssigned
- Zoning: 2706-00164-0005-03413-0000-
- Utilities: ElectricGas-Natural
- Water: Public Water
- Sewer: Public Sewer
- Exclusions: WASHER / DRYER
This listing courtesy of EXP REALTY, LLC
Monthly Payment
- Principal & Interest $
- Property Taxes $
- Home Insurance $
- VA Funding Fee $