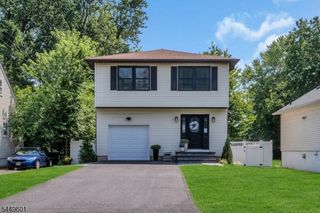
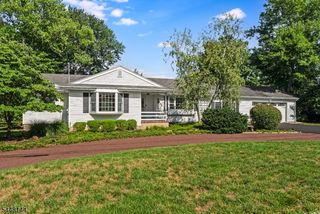
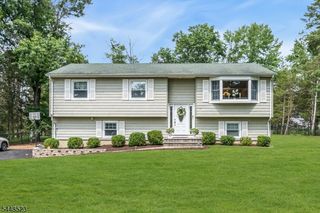
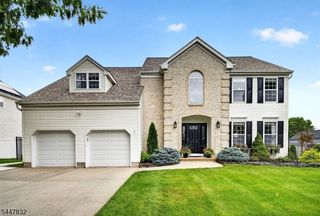
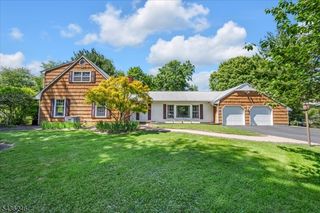
4 Heather Hill Way, Bridgewater Twp., NJ 08807
- 4 beds |
- 3 baths
 Single-Family Home
  Built in 1971
  0.91acre lot
 2 car garage
  $——/sqft
  Listed 25 days ago
Property Description
Private 1-acre retreat in prestigious Heather Hill Way beautifully maintained 4BR home with vaulted ceilings, gourmet kitchen, finished basement, and custom sun deck in prime Bridgewater location.Nestled on a private 1-acre wooded lot in the prestigious Heather Hill Way neighborhood, this beautifully maintained 4-bedroom home offers exceptional comfort and tranquility in the heart of Bridgewater. A dramatic vaulted-ceiling family room, gourmet kitchen, and fully finished basement with a full bath create the perfect balance of everyday living and elegant entertaining. The upper level features four spacious bedrooms with updated bathrooms, including a well-appointed primary suite.Step outside to a custom sun deck overlooking a serene, tree-lined backyard your own private retreat with complete privacy. Additional highlights include 3 full baths, 1 half bath, and an oversized 2-car garage.Located in a quiet, friendly neighborhood known for its expansive lots and privacy, with seamless access to Rt 206, Rt 22, I-287, and I-78, and close to top-rated schools, dining, and shopping this home offers both lifestyle and convenience in one exceptional setting.
- Listing Status:
- Active
- Date Added:
- July 9, 2026
- Data Last Updated:
- July 28, 2026 at 4:40PM
- Listing Office:
- REALTY ONE GROUP CENTRAL : 732-348-3777
- MLS ID:
- 4038348
- General: Vinyl SidingDeckStorage Shed
- Style: Colonial
- Parking: Parking spaces: 2
- Roofing: Asphalt Shingle
- County: Somerset
- Driveway: 2 Car Width
- Zoning: Res2706-00624-0000-00081-0000-
- Utilities: All UndergroundElectricGas-Natural
- Water: Public Water
- Sewer: Public Sewer
- Exclusions: Refrigerator in garage and personal items.
This listing courtesy of REALTY ONE GROUP CENTRAL
Monthly Payment
- Principal & Interest $
- Property Taxes $
- Home Insurance $
- VA Funding Fee $

 New - 16 hours ago