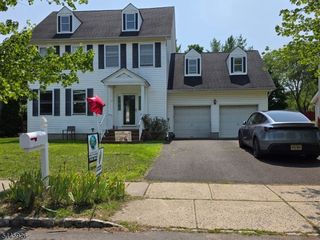
99 Duval St, Bridgewater Twp., NJ 08807
- 3 beds |
- 2 baths
 Single-Family Home
  Built in 1966
  0.57acre lot
 2 car garage
  $——/sqft
  Listed 5 days ago
Property Description
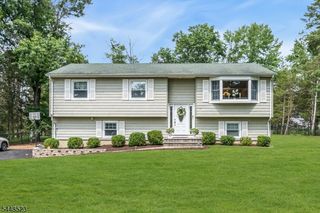
Beautifully maintained and thoughtfully updated, this home is ideally situated on a picturesque .57-acre corner lot in Bridgewater's sought-after Bradley Gardens neighborhood. Offering approximately 2,325 sf, 3 bedrooms, and 2.5 baths, this home blends comfortable everyday living with welcoming spaces for entertaining.A covered front porch sets the tone, while the backyard patio and heated three-season room offer inviting places to relax and enjoy. The expanded kitchen features a large center island, tile flooring, wine cooler, and generous workspace. Open to the spacious living room, it creates an easy flow for everyday living and entertaining. French doors lead to the heated three-season room, seamlessly extending the living space and connecting to the backyard. The finished basement provides flexible space for recreation, a home office, fitness area, or hobbies. The spacious primary suite features hardwood flooring, while custom window treatments throughout reflect the exceptional care this home has received. Lovingly cared for with numerous improvements over the years, including major system updates, this home reflects true pride of ownership. A complete list of updates and inclusions is available upon request. Enjoy a peaceful neighborhood setting close to parks, shopping, downtown Somerville, major highways, the Park & Ride, NJ Transit, and a highly regarded school system. A home where lasting memories have been made and where new ones are waiting to begin.
- Listing Status:
- Active
- Data Last Updated:
- July 28, 2026 at 6:43AM
- Listing Office:
- TURPIN REAL ESTATE, INC. : 908-234-9100
- MLS ID:
- 4042559
- General: Vinyl SidingDeckStorage ShedThermal Windows/DoorsWood Fence
- Style: Ranch
- Parking: Parking spaces: 4
- Roofing: Asphalt Shingle
- County: Somerset
- Driveway: 1 Car WidthBlacktopCircularCrushed StoneLighting
- Zoning: 2706-00121-0000-00031-0000-
- Utilities: ElectricGas-Natural
- Water: Public Water
- Sewer: Public Sewer
- Exclusions: primary bedroom tv wall mount
This listing courtesy of TURPIN REAL ESTATE, INC.
Monthly Payment
- Principal & Interest $
- Property Taxes $
- Home Insurance $
- VA Funding Fee $

 New - 1 day ago