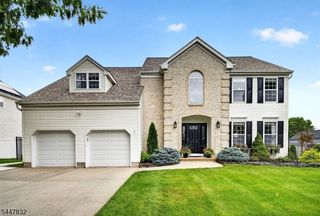
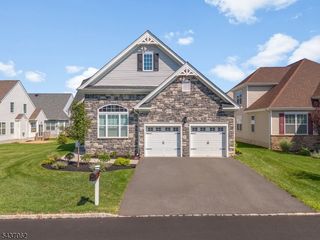
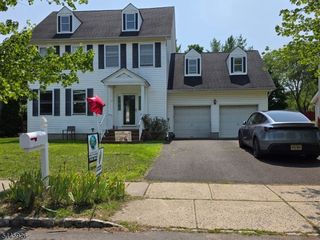
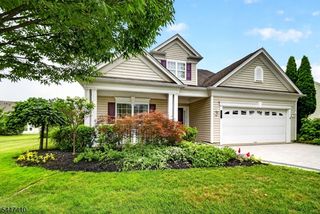
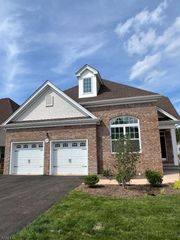
5 Grouse Rd, Hillsborough Twp., NJ 08844
- 4 beds |
- 2 baths |
- 2,570 sqft
 Single-Family Home
  Built in 1963
  1acre lot
 2 car garage
  $327/sqft
  Listed 7 days ago
Property Description
Expanded, upgraded and move-in ready! Nestled in a quiet cul-de-sac neighborhood, this beautifully maintained 4-bedroom, 2.5-bath home, 2-car attached garage with numerous upgrades sits on a private 1-acre lot, offering the perfect blend of comfort, style, and outdoor living. Spectacular hardwood floors flow throughout the main and upper levels. The custom-remodeled kitchen (2016) features 36" Merlot cabinets, granite countertops, a large center island, stainless steel appliances, and a built-in microwave. The spacious dining room w/patio door opens to a deck overlooking a beautifully landscaped backyard. Your own private retreat includes an in-ground pool featuring a new liner (2025), gazebo, tiki cove, enclosed garden, and mature landscaping. Upstairs are four sun-filled bedrooms, including a primary suite with a walk-in closet, private balcony, and ensuite jetted tub. A large ground-level family room offers a fireplace, patio door walk-out access to the backyard, laundry area with pantry, and powder room. A partially finished basement provides additional living space and interior garage access. Additional updates include replacement Andersen windows (2021), exterior brick facade, new driveway, and fresh interior paint. Located near downtown Somerville, Princeton, trails/parks, major highways, and approximately 40 minutes from New York City. Served by the highly rated Hillsborough Township School District. Don't regret not seeing this home!
- Listing Status:
- Active
- Date Added:
- July 24, 2026
- Data Last Updated:
- July 28, 2026 at 3:41AM
- Listing Office:
- HOMEVUE REAL ESTATE LLC : 908-336-1131
- MLS ID:
- 4042288
- General: StoneVinyl SidingCurbsDeckGazeboMetalFncStorageThrmlW&D
- Style: Split Level
- Pool: In-Ground PoolLiner
- Roofing: Composition Shingle
- County: Somerset
- Driveway: Blacktop
- Zoning: 2710-00141-0004-00008-0000-
- Utilities: ElectricGas-Natural
- Water: PrivateWell
- Sewer: Public Sewer
This listing courtesy of HOMEVUE REAL ESTATE LLC
Monthly Payment
- Principal & Interest $
- Property Taxes $
- Home Insurance $
- VA Funding Fee $