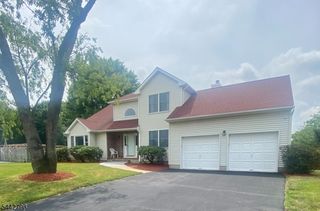
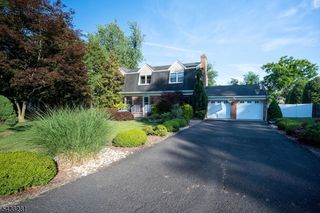
251 Longwood Ln, Franklin Twp., NJ 08873
- 3 beds |
- 3 baths |
- 3,068 sqft
 Single-Family Home
  Built in 2004
  10,019sqft lot
 2 car garage
  $277/sqft
  Listed 11 days ago
Property Description
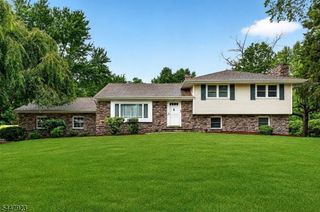
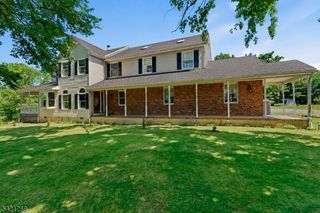
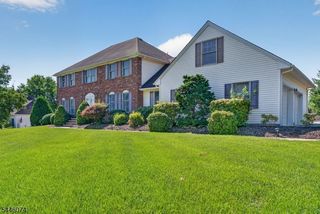
A rare find! . Brighton Model w/Loft & Sunroom boasting significant upgrades & an oversized, professionally landscaped lot within walking distance of the Clubhouse.The stunning paver driveway, walk & front porch punctuate the curb appeal of this easy access home w/one low step entry. This Open Flow, light & bright home offers Hunter Douglas verticals & blinds throughout and Pulte's Designer Lighting Package. The generous kitchen has 2021 appliances, custom cherry cabinets w/ many roll-outs & double wall ovens with a built-in air fryer!, A volume ceiling, large windows & a built-in wall unit enhance the Great Rm which flows into the Sunroom w/a wall of windows & SGD which steps out to the oversized, paver patio w/privacy plantings and a retractable awning w/wind sensor. The Primary BR has a tray ceiling, views of the patio, linen closet & walk-in Calif. closet. $30,000 of custom built-ins highlight the office/2nd bedroom. There's an addition to the electrical box, special internet package, security system hardware, a lightning rod package & the entry hall chandelier can be lowered for cleaning! Somerset Run is an Active & Incluseve Over 55 Community w/a 25,000 s.f. Clubhouse/pools/exercise room, billiards, game, card & ballroom, plus lots of clubs, activities & events.Minutes to Rt.287 & other major highways, Big Box stores, NJ transit & buses to NYC, excellent healthcare, fine restaurants, museums & theater. Join Us!
- Listing Status:
- Active
- Date Added:
- July 19, 2026
- Data Last Updated:
- July 28, 2026 at 5:40AM
- Listing Office:
- KELLER WILLIAMS GREATER BRUNSWICK : 908-647-1000
- MLS ID:
- 4041332
- General: Vinyl SidingCurbsOpen Porch(es)PatioSidewalkStorm Door(s)Underground Lawn Sprinkler
- Style: Expanded Ranch
- Pool: Association Pool
- Parking: Parking spaces: 2
- Roofing: Composition Shingle
- HOA Amenities: BillrdRmClubHousExerciseMulSportPoolOtdrTennisMaintenance-Common AreaSnow RemovalTrash Collection410.0Monthly
- County: Somerset
- Driveway: 2 Car WidthLightingPaver Block
- Zoning: 2708-00507-0022-00034-0000-
- Utilities: All Underground
- Water: Public Water
- Sewer: Public Sewer
- Exclusions: Kitchen Breakfast area chandelierDining Room Chandelier
This listing courtesy of KELLER WILLIAMS GREATER BRUNSWICK
Monthly Payment
- Principal & Interest $
- Property Taxes $
- Home Insurance $
- VA Funding Fee $