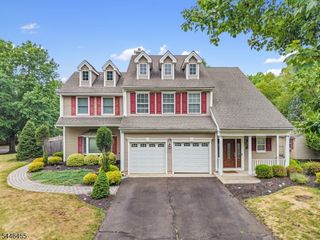
566 Glen Ridge Dr, Bridgewater Twp., NJ 08807
- 5 beds |
- 3 baths
 Single-Family Home
  Built in 1975
  0.98acre lot
 2 car garage
  $——/sqft
  Listed 2 months ago
Property Description
Beautifully maintained 5-bedrm home in one of Bridgewater's most desirable neighborhoods, backing directly to scenic Green Knoll Golf Course near the 12th hole and served by Bridgewater's highly rated school system. Pride of ownership is evident throughout this spacious, move-in-ready home offering comfort, style, and functionality.The versatile layout includes a first-floor bedroom ideal for guests, extended living, or a home office, plus formal living and dining rooms perfect for entertaining. The updated kitchen features granite countertops, high-end appliances, a 5-burner stove, dual sinks, ss vented hood, and abundant workspace.The inviting family room showcases a stunning granite fireplace with a custom mantle and built-in cabinetry flanking each side, offering both style and functional storage. Beautiful hardwood floors grace both the first and second levels. Primary suite offers a walk-in closet and updated en-suite bath with steam-capable shower. All bathrooms have been tastefully renovated.Enjoy the expansive deck spanning the width of the home overlooking the golf course. The finished 23x26 walk-out basement with full bath provides exceptional additional living space.Major upgrades include a new roof, driveway, front porch, new central air, and furnace. Also include first-floor laundry and a 2-car garage. Conveniently located near major commuting routes. Please note Dining rm currently being used as office and Family rm currently being used as Dining room
- Listing Status:
- Pending
- Date Added:
- May 23, 2026
- Data Last Updated:
- July 28, 2026 at 5:40PM
- Listing Office:
- COLDWELL BANKER REALTY : 908-874-8421
- MLS ID:
- 4028630
- General: Smoke DetectorWalk-In Closet
- Master Bedroom: Full BathWalk-In Closet
- Master Bath: Stall Shower
- Kitchen: Center IslandEat-In Kitchen
- Appliances: DishwasherDryerKitchen Exhaust FanMicrowave OvenRange/Oven-GasRefrigeratorWasher
- Dining: Formal Dining Room
- Basement: FinishedFullWalkout
- Flooring: Wood
- A/C: 2 UnitsCentral Air
- Heating: 2 UnitsForced Hot AirMulti-ZoneGas-Natural
- Fireplace: Family RoomFireplaces: 1
- Disability Feature: None
- General: Vinyl SidingDeckSidewalk
- Style: Colonial
- Parking: Parking spaces: 6
- Roofing: Asphalt Shingle
- County: Somerset
- Driveway: 2 Car WidthBlacktop
- Zoning: 2706-00470-0000-00047-0000-
- Utilities: ElectricGas-Natural
- Water: Public Water
- Sewer: Public Sewer
This listing courtesy of COLDWELL BANKER REALTY
Monthly Payment
- Principal & Interest $
- Property Taxes $
- Home Insurance $
- VA Funding Fee $

 New - 18 hours ago