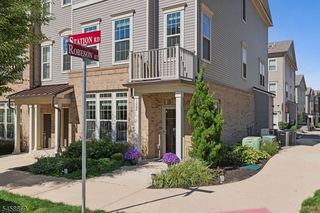
702 Porter Way West, Bridgewater Twp., NJ 08807
- 2 beds |
- 2 baths
 Condominium
  Built in 1990
  —— sqft lot
  1 car garage
  $——/sqft
  Listed 6 days ago
Property Description
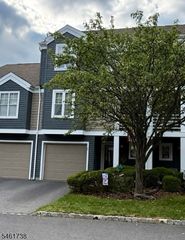
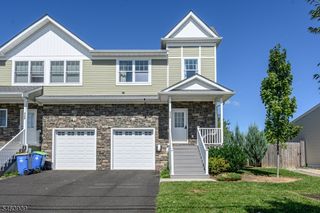
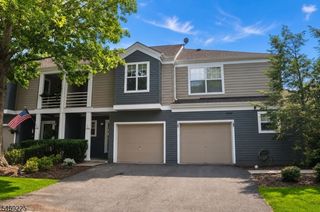
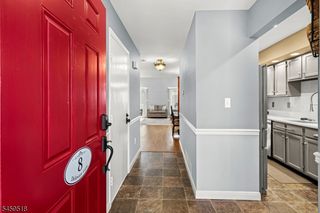
Located in Bridgewater's desirable Bridle Club community, this spacious two-bedroom, two-bath townhome enjoys a quiet cul-de-sac setting and backs to a wooded area for added privacy. High ceilings enhance the bright, open layout, while the expansive great room features hardwood floors and a wood-burning fireplace, creating an inviting space for everyday living and entertaining. The large kitchen offers direct access to the garage. Both generously sized bedrooms feature walk-in closets, with one serving as the primary suite and the second offering the space and privacy of an additional primary-style suite with access to a full bath and walk-in closet. The basement provides ample storage, future finishing potential, and a finished room ideal for a home office or craft room, etc. For added peace of mind, the seller is offering a one-year home warranty. Residents enjoy community amenities including a pool, clubhouse, tennis courts, playground, and walking paths. Set in a peaceful, low-traffic area with no speed humps, this home offers space, comfort, and convenient access to Routes 78, 287, 22, and 202, as well as shopping, dining, and transportation.
- Listing Status:
- Active
- Data Last Updated:
- September 23, 2026 at 4:43AM
- Listing Office:
- BHHS FOX & ROACH : 908-753-4450
- MLS ID:
- 4053385
- General: BrickVinyl Siding
- Style: Townhouse-InteriorMulti Floor Unit
- Pool: Association Pool
- Parking: Parking spaces: 2
- Roofing: Asphalt Shingle
- HOA Amenities: Club HouseJogging/Biking PathPlaygroundPool-OutdoorTennis CourtsMaintenance-Common AreaMaintenance-ExteriorSnow RemovalTrash Collection345.0Monthly
- County: Somerset
- Driveway: 1 Car WidthAdditional ParkingBlacktopDriveway-Exclusive
- Zoning: 2706-00164-0006-00702-0000-
- Utilities: All Underground
- Water: Public Water
- Sewer: Public Sewer
This listing courtesy of BHHS FOX & ROACH
Monthly Payment
- Principal & Interest $
- Property Taxes $
- Home Insurance $
- VA Funding Fee $

 New - 1 day ago