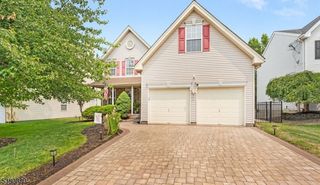
891 Sherwood Rd, Bridgewater Twp., NJ 08807
- 4 beds |
- 2 baths
 Single-Family Home
  Built in 1969
  1.18acre lot
 2 car garage
  $——/sqft
  Listed 15 days ago
Property Description
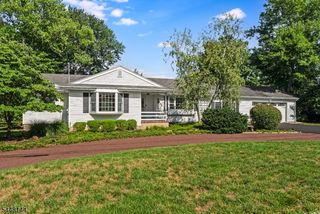
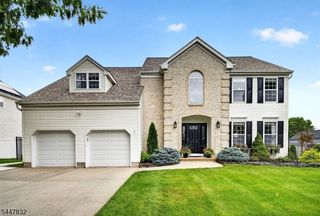
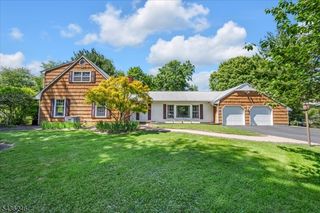
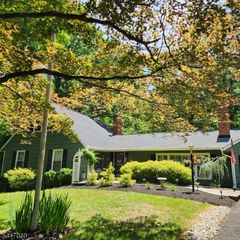
Welcome to this beautifully maintained 4-bedroom, 2.1-bath Colonial, ideally situated on a picturesque corner lot with the rare convenience of driveway access from two separate streets. Surrounded by mature trees, this home offers exceptional privacy, timeless character, & the perfect blend of classic design & modern updates. A welcoming foyer leads to elegant formal living & dining rooms, ideal for entertaining. The front living room is the centerpiece of the home, showcasing a stunning floor-to-ceiling stone fireplace, custom built-ins, & oversized windows that fill the space with natural light. The beautifully updated eat-in kitchen features granite countertops, stainless steel appliances, abundant cabinetry, a breakfast bar, & generous prep space. Just beyond, the spacious family room offers the perfect place to gather, with sliding glass doors leading to an expansive double-tier deck & patio overlooking the private backyard. Upstairs, you'll find four generously sized bedrooms, including a spacious primary suite with an updated en-suite bath, plus a beautifully renovated hall bath. The finished basement provides flexible space for a recreation room, home office, gym, or media room, along with ample storage. Lush landscaping, a spacious yard, and exceptional outdoor living spaces make this home perfect for entertaining, relaxing, or everyday enjoyment. Combining warmth, functionality, and an unbeatable setting, this exceptional home is ready to welcome its next owners.
- Listing Status:
- Active
- Date Added:
- July 17, 2026
- Data Last Updated:
- July 28, 2026 at 2:43PM
- Listing Office:
- COLDWELL BANKER REALTY : 908-658-9000
- MLS ID:
- 4040272
- General: Wood ShingleDeckMetal FencePatioStorage ShedUnderground Lawn Sprinkler
- Style: Colonial
- Roofing: Asphalt Shingle
- County: Somerset
- Driveway: 1 Car WidthBlacktop
- Zoning: Residential2706-00647-0000-00016-0000-
- Utilities: ElectricGas-Natural
- Water: Public Water
- Sewer: Public Sewer
This listing courtesy of COLDWELL BANKER REALTY
Monthly Payment
- Principal & Interest $
- Property Taxes $
- Home Insurance $
- VA Funding Fee $

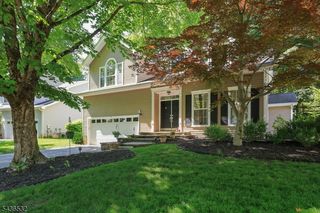
 New - 15 hours ago