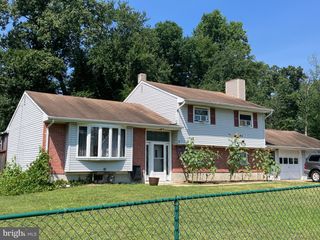
109 SPRUCE BLVD, Browns Mills, NJ 08015
- 4 beds |
- 2 baths |
- 1,512 sqft
 Single-Family Home
  Built in 1974
  10,454sqft lot
 —— car garage
  $245/sqft
  Listed 16 days ago
Property Description
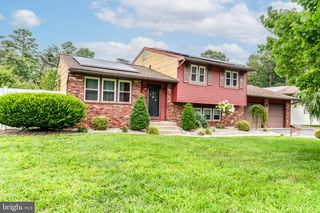
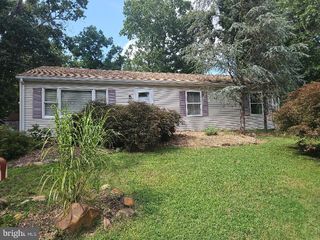
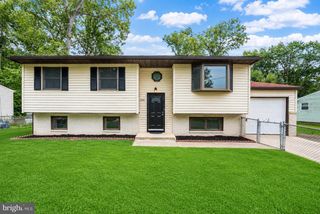
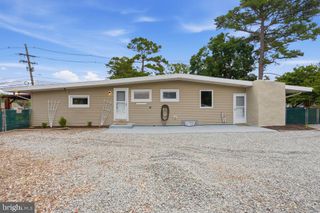
Welcome to this beautifully well maintained updated home in the Blueberry Manor section of Browns Mills. This cozy ranch style home is move-in ready for its new owners. Featuring 4 bedrooms and 2 full baths an upgraded kitchen that flows nicely into the dining room and the updated family room with a vaulted ceiling. There is a wet bar and a wine cabinet in the kitchen all with under cabinet lighting. Lots of cabinet space. There is also a mudroom/laundry room off of the family room and has its own side entrance. Down the hallway you will find the large primary bedroom with a vaulted ceiling and the other 3 bedrooms and the 2 bathrooms. For those who enjoy working or tinkering in a workshop, in the large backyard you will find a 12' x 30' shed (approx) with lots of storage space. There is also a smaller shed for storage. A brick patio and a deck is the perfect setting for an outdoor gathering or BBQ. There is a portable propane run generator with remote start that the owners will include with the sale of the house. New windows in 2024 and the roof is 9 years old. Gutter guards installed. Make your appointment now. A 4 bedroom rancher with space in this area won't last long. 6 hour notice needed for showings. No sign on property.
- Listing Status:
- Pending
- Data Last Updated:
- August 8, 2026 at 4:19PM
- Listing Office:
- Keller Williams Realty - Medford : 6096545656
- Listing Agent:
- John Brida : 6096685300
- MLS ID:
- NJBL2116248

- General: AtticDining AreaFamily Room Off KitchenKitchen - IslandUpgraded CountertopsWine StorageCeiling Fan(s)Primary Bath(s)Recessed Lighting
- Appliances: DishwasherDisposalDryerMicrowaveRefrigeratorStoveWasher
- Laundry: Main Floor
- Flooring: WoodCarpet
- A/C: Central A/C
- Heating: Baseboard - Hot WaterNatural Gas
- Disability Feature: None
- General: Outbuilding(s)Secure StorageAbove GradeBelow Grade
- Style: Ranch/Rambler
- Other Structures: DeckPatio
- Parking: Concrete DrivewayAsphalt Driveway
- General: Frame1Crawl Space
- Originating MLS: BRIGHT_MAIN
- School District: PEMBERTON TOWNSHIP SCHOOLS
- County: BURLINGTON-NJ
- Zoning: RES29-00586-00012
- Fencing: FullyWoodChainLink
- Water: Public
- Sewer: Public Sewer
- Source: BRIGHT_MAIN
- Exclusions: Mud Room refrigerator
This listing courtesy of John Brida , Keller Williams Realty - Medford
Monthly Payment
- Principal & Interest $
- Property Taxes $
- Home Insurance $
- VA Funding Fee $

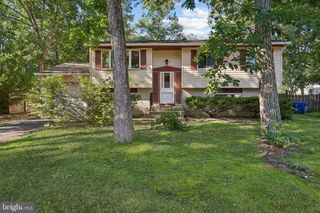
 New - 12 hours ago