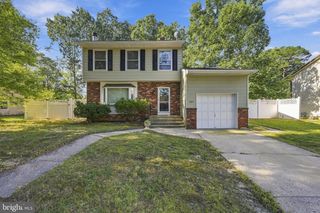
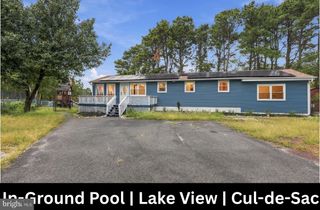
408 CALIFORNIA TRL, Browns Mills, NJ 08015
- 4 beds |
- 2 baths |
- 1,432 sqft
 Single-Family Home
  Built in 1971
  10,019sqft lot
 1 car garage
  $300/sqft
  Listed 6 days ago
Property Description
Turnkey home that offers a 4 bedroom 1.5 bathroom with so many updates including new roof, new gutters with gutter guards, new oil tank, new septic system and tank......the list goes on and on. Come see this 1432 square foot spacious split level home in Presidential Lakes. The upper level of this home features with 4 bedrooms, 1.5 bathrooms, kitchen, living room, dining room that leads out to an upper deck for outdoor cooking and dining along with 3 bedrooms and full bath. The lower level of the home includes a 4th bedroom or office, half bathroom, large family room, with a utility room that spans the whole length of the home for storage, laundry, and HVAC. The utility area leads to the one car garage with new smart garage door opener and provides access to the very large fully vinyl fenced backyard ready for you to create a private oasis. Updates in 2025 include all new windows, all new interior doors, new sliding glass door, new upper deck off of the dining room, refinished wood floors, electrical panel upgrade, and so much more. Approximately 25 minutes to Fort Dix Joint Base.
- Listing Status:
- Active
- Date Added:
- September 18, 2026
- Data Last Updated:
- September 24, 2026 at 4:18AM
- Listing Office:
- BHHS Fox & Roach-Marlton : 8568105300
- Listing Agent:
- Lisa B Hopewell : 6096614690
- MLS ID:
- NJBL2120850

- General: Above GradeBelow Grade
- Style: Split Level
- Parking: Asphalt Driveway
- Roofing: Shingle
- Windows: Vinyl clad
- General: FrameVinyl Siding2Block
- Originating MLS: BRIGHT_MAIN
- School District: PEMBERTON TOWNSHIP SCHOOLS
- County: BURLINGTON-NJ
- Zoning: RESIDENTIAL29-00759-00005
- Fencing: FullyRearVinyl
- Utilities: 200 amp service
- Water: Well
- Sewer: Septic Exists
- Source: BRIGHT_MAIN
- Exclusions: Personal property
This listing courtesy of Lisa B Hopewell , BHHS Fox & Roach-Marlton
Monthly Payment
- Principal & Interest $
- Property Taxes $
- Home Insurance $
- VA Funding Fee $

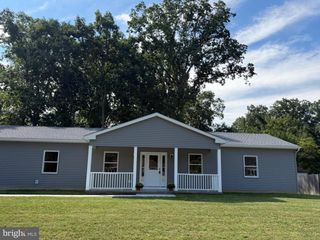
 New - 3 days ago