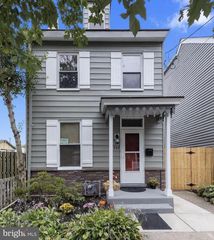
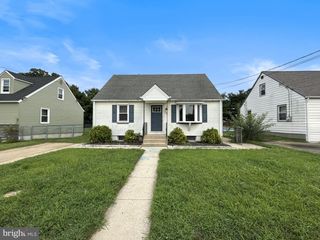
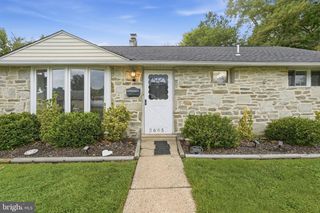
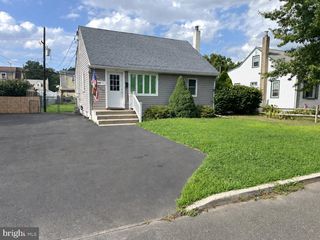
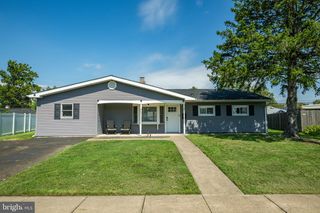
2 12TH ST, Burlington Township, NJ 08016
- 3 beds |
- 2 baths |
- 1,038 sqft
 Single-Family Home
  Built in 1920
  4,792sqft lot
 2 car garage
  $337/sqft
  Listed 2 months ago
Property Description
BACK ON THE MARKET DUE TO BUYER FINANCING FALLING THROUGH. Welcome to 2 12th St in Burlington, a well-maintained twin home on a corner lot. This 3-bedroom, 2-bath home offers 1,038 sq ft across two levels with new waterproof and durable vinyl faux wood plank flooring on both floors. The star of this house is the 2-car detached garage, which has a finished bonus room upstairs that would make an ideal office space. It features a full bath and wood-look flooring, and a newer roof (2022) with warranty. Ample parking is available with 3 off-street parking spaces in addition to the garage with 2 parking spaces. The home also features two enclosed patios with new indoor-outdoor carpet and a neutral interior palette throughout. Key updates include a newer roof (2021), newer electrical, and a hot water heater (2018). The upstairs bedroom walls have been insulated for improved comfort, and an unfinished basement provides ample storage. The kitchen is equipped with a fridge, dishwasher, and gas dryer (all 2018), plus a new gas stove (2025) and a new washer (2026). Conveniently located near shopping and restaurants, with easy commuting via the NJ Turnpike, Routes 295 and 130, and a short distance to the Burlington Bristol Bridge for access to Pennsylvania. Make your appointment today!
- Listing Status:
- Active
- Date Added:
- July 15, 2026
- Data Last Updated:
- September 24, 2026 at 7:17AM
- Listing Office:
- Redfin : 6092167035
- Listing Agent:
- Shauna E Reiter : 8563577352
- MLS ID:
- NJBL2115838

- General: SidewalksStreet LightsAbove GradeBelow Grade
- Style: Other
- Other Structures: EnclosedPatio
- Roofing: Shingle
- General: Aluminum Siding2Block
- Originating MLS: BRIGHT_MAIN
- School District: BURLINGTON TOWNSHIP
- County: BURLINGTON-NJ
- Zoning: R7.506-00066-00001
- Fencing: ChainLink
- Utilities: Cable tv100 amp service
- Water: Public
- Sewer: Public Sewer
- Source: BRIGHT_MAIN
- Exclusions: Personal Belongings
This listing courtesy of Shauna E Reiter , Redfin
Monthly Payment
- Principal & Interest $
- Property Taxes $
- Home Insurance $
- VA Funding Fee $

 New - 3 days ago