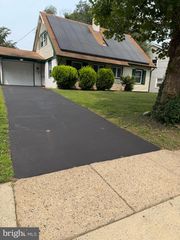
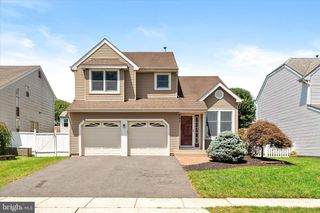
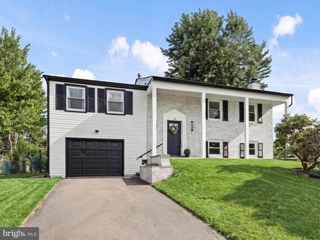
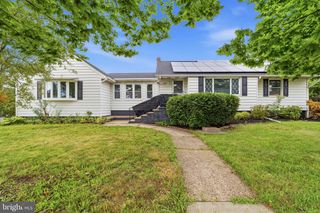
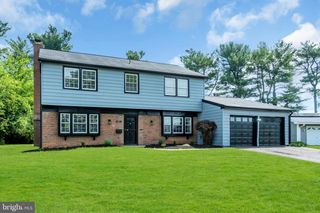
19 WALNUT DR, Burlington, NJ 08016
- 4 beds |
- 2 baths |
- 1,896 sqft
 Single-Family Home
  Built in 1957
  9,583sqft lot
 —— car garage
  $253/sqft
  Listed 6 days ago
Property Description
Welcome to a home that feels warm, welcoming, and full of possibility in Burlington Township’s Towne Estates neighborhood. The main level invites you to settle in and stay awhile, with a comfortable living room, dining room, and kitchen that flow beautifully for everyday living and entertaining. Glass sliding doors open onto a spacious deck overlooking the expansive yard and impressive above-ground pool—an outdoor setting made for summer gatherings, quiet mornings, and memorable evenings with family and friends. The fabulous primary suite is a retreat all its own, featuring an oversized private bathroom and sliding glass doors leading to a bonus sitting room with cedar-clad walls and ceiling create a warm, inviting atmosphere. Whether used as a peaceful reading nook, home office, dressing room, or personal lounge, it adds wonderful flexibility and character to the space. On the lower level, you’ll find three generously sized bedrooms, direct access to the backyard, and a convenient laundry room with pantry storage. With room to gather, space to unwind, and an outdoor area ready for summer fun, this bi-level home offers the kind of comfort and versatility that makes everyday life feel a little more special. Welcome home.
- Listing Status:
- Active
- Data Last Updated:
- July 27, 2026 at 5:17AM
- Listing Office:
- Home Journey Realty : 6092378800
- Listing Agent:
- Tony S Lee : 6094568360
- MLS ID:
- NJBL2116968

- General: Above GradeBelow Grade
- Style: Bi-level
- Pool: Above groundFenced
- Parking: Paved DrivewayPrivate
- Roofing: Architectural Shingle
- Windows: Bay bow
- General: Frame3Slab
- Originating MLS: BRIGHT_MAIN
- School District: BURLINGTON TOWNSHIP
- County: BURLINGTON-NJ
- Zoning: R-1206-00104 08-00006
- Fencing: Fully
- Utilities: 200 amp service
- Water: Public
- Sewer: Public Sewer
- Source: BRIGHT_MAIN
This listing courtesy of Tony S Lee , Home Journey Realty
Monthly Payment
- Principal & Interest $
- Property Taxes $
- Home Insurance $
- VA Funding Fee $

 New - 1 day ago