6 MYSTIC WAY, Burlington, NJ 08016
- 4 beds |
- 3 baths |
- 1,878 sqft
 Single-Family Home
  Built in 1990
  5,227sqft lot
 2 car garage
  $287/sqft
  Listed 3 days ago
Property Description
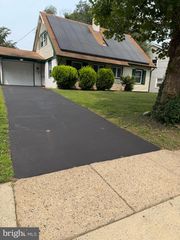
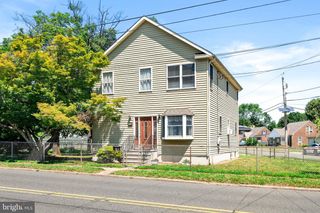
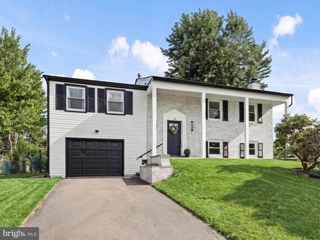
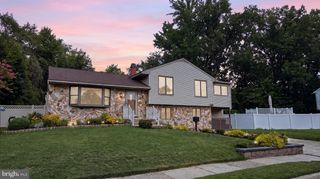
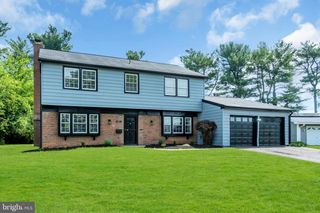
Welcome to this beautifully updated 4-bedroom, 2.5-bath Colonial in the highly sought-after Bridle Club community! This meticulously maintained home offers spacious living areas, quality finishes, and exceptional comfort throughout. Step inside to an inviting open-concept living and dining room filled with abundant natural light and gorgeous hardwood flooring. The chef-inspired kitchen is a true centerpiece, featuring granite countertops, an abundance of cabinetry, a stylish tile backsplash, double ovens, and stainless steel appliances. The adjacent family room offers a warm and welcoming atmosphere with a stunning brick-faced fireplace that can be enjoyed as either gas or wood-burning. Upstairs, the luxurious primary suite provides a relaxing retreat with a spacious walk-in closet and a beautifully remodeled, spa-like en-suite bathroom. Three additional generously sized bedrooms, each offering ample closet space, share an updated full hall bath. The finished basement expands your living space with endless possibilities, whether you need a home office, recreation room, fitness area, or playroom. The laundry area is also conveniently located on the lower level and includes an updated washer and dryer. Step outside to a well-maintained backyard complete with a patio—perfect for outdoor dining, entertaining, or simply relaxing. Significant improvements include:Exterior: 30-year roof (2004) Flooring: Hardwood flooring installed in the living and dining rooms (2009) Kitchen: Complete remodel (2012) Primary bathroom: Luxury renovation (2019) Exterior: Vinyl siding installed (2019) Major systems: Furnace, central air conditioning, water heater, and insulation replaced or upgraded (2019) Interior: Fresh paint throughout (2026) Flooring: New carpeting and flooring (2026 •
- Listing Status:
- Active
- Data Last Updated:
- July 27, 2026 at 5:17AM
- Listing Office:
- Smires & Associates : 6092591414
- Listing Agent:
- Edward J Smires Jr. : 6096382904
- MLS ID:
- NJBL2117276

- General: SidewalksStreet LightsTennis Court(s)Play EquipmentExterior LightingAbove GradeBelow Grade
- Style: Colonial
- Other Structures: PorchPatio
- Roofing: Shingle
- General: Vinyl Siding2Concrete Perimeter
- Originating MLS: BRIGHT_MAIN
- School District: BURLINGTON TOWNSHIP
- County: BURLINGTON-NJ
- Zoning: RESIDENTIAL06-00131 13-00035
- Fencing: Other
- Utilities: Underground100 amp service
- Water: Public
- Sewer: Public Sewer
- Source: BRIGHT_MAIN
This listing courtesy of Edward J Smires Jr. , Smires & Associates
Monthly Payment
- Principal & Interest $
- Property Taxes $
- Home Insurance $
- VA Funding Fee $

 New - 1 day ago