311 Cambridge Dr, Butler Boro, NJ 07405
- 2 beds |
- 2 baths |
- 1,944 sqft
 Condominium
  Built in 2001
  5,227sqft lot
 1 car garage
  $283/sqft
  Listed 2 days ago
Property Description
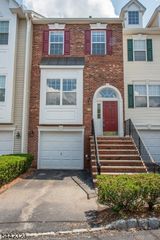
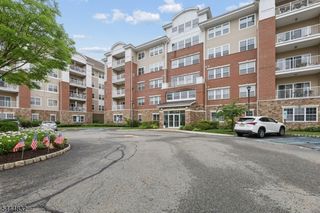
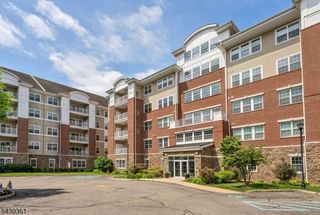
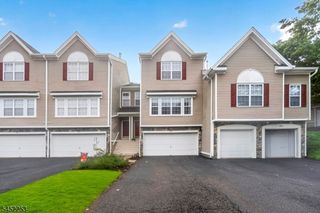
Welcome to this MOVE IN READY pristine end unit townhouse in the desirable gated community of Cambridge Heights. The ENTIRE unit has been FRESHLY PAINTED in neutral tones. BRAND NEW waterproof vinyl planking FLOORS in entry hall, living room and dining room as well as NEW CARPETING on stairs. You will find a FULLY RENOVATED POWDER ROOM and newly painted 42in kitchen cabinets. This sun-lit end unit is in a great location with garden views, plenty of additional parking, and across the street from the clubhouse and pool. Open concept living room and dining room create a perfect space for everyday living and entertaining. Balcony off the living room offers additional outdoor space as well as walkout lower level. The primary bedroom with ensuite bath, and 2nd bedroom with access to bathroom complete the upper level. The lower level provides an additional living space for recreation, home office, or exercise room with direct access to the oversized one car garage. Brand NEW HOT WATER HEATER. HVAC replaced in 2016. Fireplace as is. Complex amenities include clubhouse, exercise room and outdoor inground pool. Close to highways 23,287,80 as well as shopping and restaurants.
- Listing Status:
- Active
- Data Last Updated:
- August 9, 2026 at 6:40AM
- Listing Office:
- TERRIE O'CONNOR REALTORS : 973-838-0100
- MLS ID:
- 4045494
- General: Vinyl SidingDeckSidewalk
- Style: Townhouse-End UnitMulti Floor Unit
- Pool: Association Pool
- Roofing: Asphalt Shingle
- HOA Amenities: Club HouseExercise RoomPool-OutdoorMaintenance-Common AreaSnow RemovalTrash Collection495.0Monthly
- County: Morris
- Driveway: 1 Car Width
- Zoning: 2303-00101-0006-00006-0000-
- Utilities: All Underground
- Water: Public Water
- Sewer: Public Sewer
This listing courtesy of TERRIE O'CONNOR REALTORS
Monthly Payment
- Principal & Interest $
- Property Taxes $
- Home Insurance $
- VA Funding Fee $

 New - 2 days ago