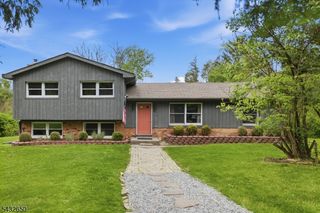
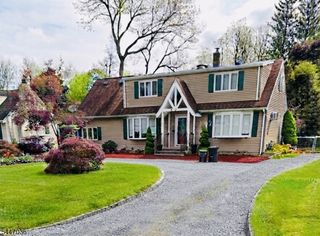
13 Cranberry Ledge Rd, Byram Twp., NJ 07821
- 4 beds |
- 2 baths
 Single-Family Home
  Built in 2005
  0.34acre lot
 1 car garage
  $——/sqft
  Listed 1 month ago
Property Description
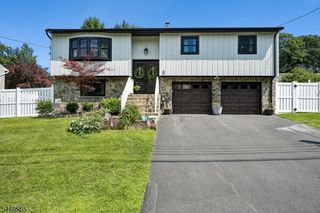
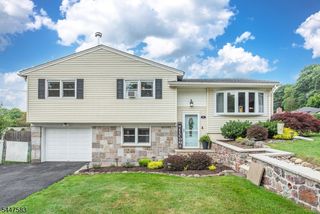
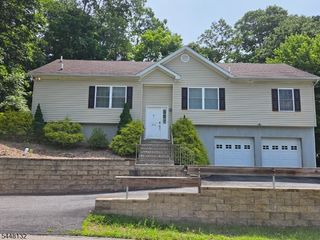
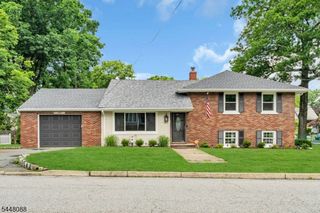
Welcome to this spacious 4 bedroom, 2.5 bath Colonial in scenic Byram Twp, offering a comfortable layout, generous room sizes, and a setting surrounded by nature. The main level features an inviting living room, dining area, eat in kitchen with abundant cabinetry and stainless appliances, plus a practical mudroom entry that adds everyday convenience. Upstairs, you will find 4 bedrooms, including a large primary bedroom with a walk in closet, along with the convenience of second floor laundry. The finished lower level provides additional flexible living space, perfect for a recreation room, media area, home office, gym, or playroom. Enjoy an attached garage, driveway parking, outdoor storage, and close proximity to lakes, parks, trails, shopping, dining, and commuter routes. Optional Cranberry Lake membership offers access to the lake and clubhouse, subject to association terms. Tax records reflect 3 bedrooms. Home is currently used as 4 bedrooms. Seller states septic tank is 1,500 gallons. Buyer to perform due diligence regarding bedroom count and septic.
- Listing Status:
- Active
- Date Added:
- June 26, 2026
- Data Last Updated:
- July 29, 2026 at 4:40PM
- Listing Office:
- RE/MAX HERITAGE PROPERTIES : 973-598-1700
- MLS ID:
- 4036563
- General: Vinyl SidingDeckPatioStorage ShedThermal Windows/DoorsWood Fence
- Style: Colonial
- Parking: Parking spaces: 3
- Roofing: Asphalt Shingle
- HOA Amenities: Club HouseLake Privileges
- County: Sussex
- Driveway: 2 Car WidthBlacktopDriveway-Exclusive
- Zoning: 2804-00105-0000-00017-0000-
- Utilities: ElectricGas-Propane
- Water: Well
- Sewer: Septic
This listing courtesy of RE/MAX HERITAGE PROPERTIES
Monthly Payment
- Principal & Interest $
- Property Taxes $
- Home Insurance $
- VA Funding Fee $