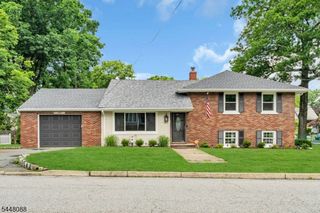
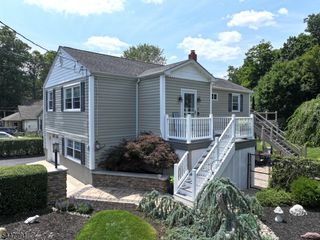
3 Ford Ave, Hopatcong Boro, NJ 07843
- 4 beds |
- 2 baths
 Single-Family Home
  Built in 1965
  7,405sqft lot
 2 car garage
  $——/sqft
  Listed 7 days ago
Property Description
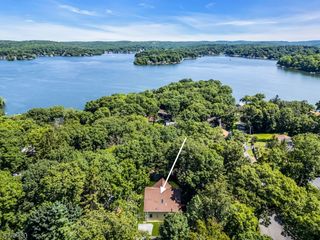
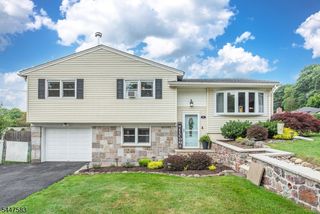
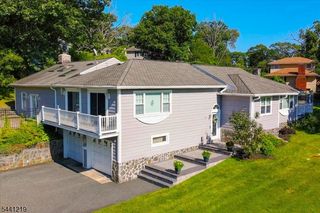
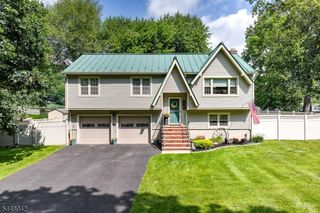
Welcome to this move-in ready 4-bedroom, 2.5-bath bi-level home offering an bright open and functional floor plan. The main level features a living room, dining room, and beautifully updated kitchen with granite countertops, ample cabinetry, generous counter space, and sliding glass doors leading to the deck perfect for indoor and outdoor entertaining. Down the hall are three spacious bedrooms with large closets and the primary bedroom with a full bath plus a hallway full bath. The finished lower level offers a large family room with a wood-burning stove, a fourth bedroom, a powder room, and sliding glass doors opening to an expansive paver patio and backyard retreat. The wood-burning stove provides an efficient supplemental heat source, helping reduce heating costs. Enjoy your own private outdoor oasis fully fenced backyard, an above-ground pool, an paver patio, and a storage shed with electricity. Additional highlights include a hardwood floors, new roof, new water heater, new boiler, newer central air conditioning unit, garage heating system, new siding, new windows, New pool liner, new stunning front door and public water and sewer. Conveniently located near the lake, town center, shopping, dining, and schools, this home combines privacy with easy access to everyday amenities. A wonderful opportunity not to be missed! More Pics to follow!
- Listing Status:
- Active
- Date Added:
- July 25, 2026
- Data Last Updated:
- July 29, 2026 at 6:40AM
- Listing Office:
- COLDWELL BANKER REALTY : 973-233-2300
- MLS ID:
- 4042396
- General: Vinyl Siding
- Style: Bi-Level
- Pool: Above Ground
- Parking: Parking spaces: 2
- Roofing: Asphalt Shingle
- County: Sussex
- Driveway: 2 Car Width
- Zoning: 2812-30206-0000-00005-0000-
- Utilities: See Remarks
- Water: Public Water
- Sewer: Public Sewer
- Exclusions: Personal Property
This listing courtesy of COLDWELL BANKER REALTY
Monthly Payment
- Principal & Interest $
- Property Taxes $
- Home Insurance $
- VA Funding Fee $