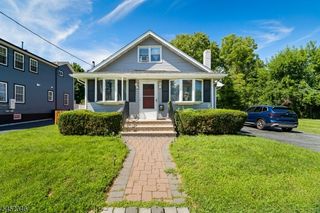
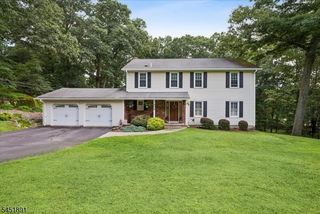
104 Bishops Rock Rd, Hopatcong Boro, NJ 07843
- 3 beds |
- 3 baths |
- 2,004 sqft
 Single-Family Home
  Built in 1941
  0.34acre lot
 —— car garage
  $299/sqft
  Listed 11 days ago
Property Description
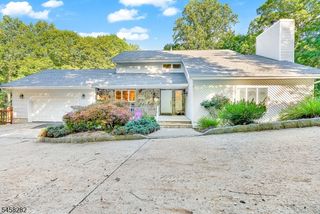
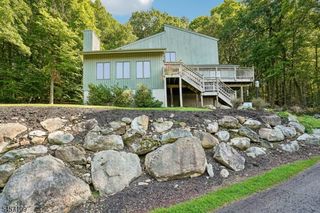
As the leaves fall, seasonal views of Lake Hopatcong's Main Lake take center stage! Enjoy four points of lake access and the Wildwood Shores lifestyle in this beautifully maintained 3-bed, 3-bath home on .33 landscaped acres. Community amenities include three sandy beaches, fishing piers, a clubhouse and community docks*. Inside, sunlight fills a spacious main level featuring a generous living room with a propane-gas stove, a formal dining room or flexible bonus room and an inviting kitchen with a center island, granite countertop and stainless-steel appliances. A large first-floor bedroom includes an oversized en-suite bath with a jetted tub and conveniently located laundry. A large second full bath adds everyday convenience to complete this level. Upstairs, the expansive primary suite offers a spacious sitting area, huge walk-in closet and Juliet balcony to enjoy seasonal views from another level. An additional bedroom and full bath with skylight complete the upper floor. Gather on the wraparound deck with its oversized entertaining area, unwind beside the stove on crisp evenings, or stroll to the lake to enjoy the changing scenery by boat, canoe or waverunner. A full walkout basement provides abundant storage and future finishing potential, while the long driveway offers ample parking for guests. Close to waterfront dining and shopping, this is lake-community living with room to spread out, settle in and enjoy every season. *dock slips based on seniority for an add'l fee.
- Listing Status:
- Active
- Data Last Updated:
- October 5, 2026 at 12:40PM
- Listing Office:
- RE/MAX HOUSE VALUES : 973-770-7777
- MLS ID:
- 4055045
- General: StoneVinyl SidingDeckStorage Shed
- Style: ColonialLakestyle
- Parking: Parking spaces: 4
- Roofing: Asphalt Shingle
- HOA Amenities: Boats - Gas Powered AllowedClub HouseLake PrivilegesMaintenance-Common Area365.0Annually
- County: Sussex
- Driveway: 2 Car WidthBlacktop
- Zoning: R-12812-31304-0000-00036-0000-
- Utilities: Electric
- Water: Public Water
- Sewer: See RemarksSeptic
This listing courtesy of RE/MAX HOUSE VALUES
Monthly Payment
- Principal & Interest $
- Property Taxes $
- Home Insurance $
- VA Funding Fee $