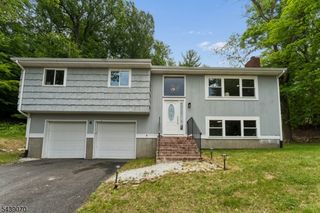
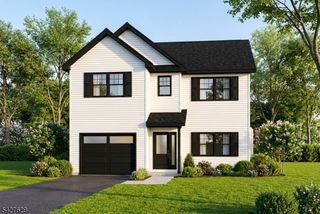
10 Catherine Ter, Byram Twp., NJ 07821
- 3 beds |
- 2 baths |
- 2,108 sqft
 Single-Family Home
  Built in 1997
  0.49acre lot
 2 car garage
  $320/sqft
  Listed 15 days ago
Property Description
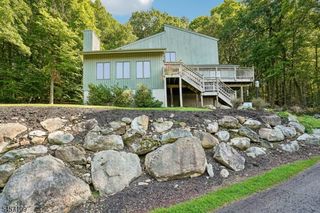
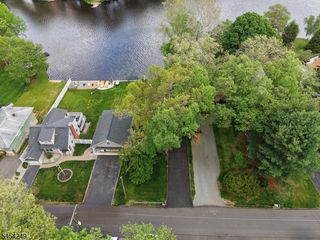
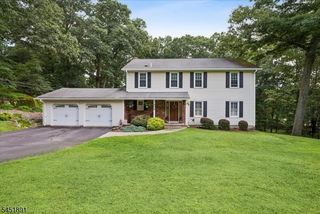
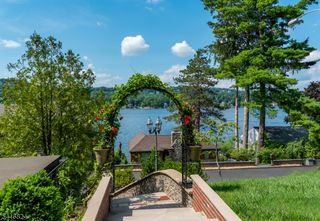
Tucked away on a quiet cul-de-sac in desirable Byram Township, this beautifully maintained 3-bedroom, 2.5-bath home offers comfortable living, great entertaining space, and plenty of room to enjoy both indoors and out. The bright and open main level features a spacious kitchen, generously sized bedrooms, and ample storage throughout. The inviting living room showcases a beautiful fireplace and sliding doors leading directly to one of several decks.Step outside and enjoy your own private retreat with a hot tub, multiple decks, mature landscaping, and a fenced dog pen perfect for relaxing, entertaining, and enjoying the seasons. The oversized 2-car garage provides plenty of room for vehicles, storage, hobbies, or workspace.The finished basement adds even more versatility with a game room, wine closet, workshop, and dedicated office space. Whether you need room to work from home, entertain, pursue hobbies, or simply spread out, this home has it covered.Conveniently located near schools, shopping, parks, recreation, and major commuter routes, this property offers a wonderful combination of privacy, comfort, and convenience. A must-see home with so much to enjoy!
- Listing Status:
- Active
- Data Last Updated:
- September 23, 2026 at 6:40AM
- Listing Office:
- RE/MAX PLATINUM GROUP : 973-726-5700
- MLS ID:
- 4051201
- General: Aluminum SidingSee RemarksStoneDeckDog RunHot TubOpen Porch(es)PatioSidewalkStorage ShedWood Fence
- Style: Contemporary
- Parking: Parking spaces: 5
- Roofing: Asphalt Shingle
- HOA Amenities: Water Fees165.0Annually
- County: Sussex
- Driveway: 1 Car WidthConcrete
- Zoning: 2804-00337-0001-00064-0000-
- Utilities: All UndergroundGas-Natural
- Water: Association
- Sewer: Septic
This listing courtesy of RE/MAX PLATINUM GROUP
Monthly Payment
- Principal & Interest $
- Property Taxes $
- Home Insurance $
- VA Funding Fee $