19 Mohawk Ave, Hopatcong Boro, NJ 07843
- 4 beds |
- 2 baths |
- 2,240 sqft
 Single-Family Home
  Built in 1980
  1.18acre lot
 2 car garage
  $294/sqft
  Listed 1 month ago
Property Description
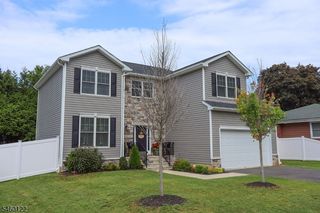
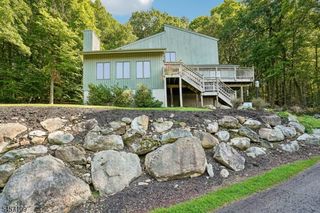
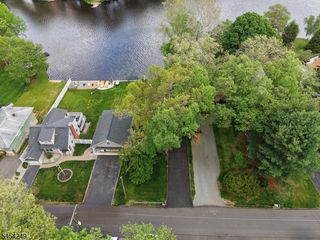
Welcome to this beautifully maintained colonial nestled in a private setting in Hopatcong. This spacious home offers 4 large bedrooms, 2 full bathrooms, and 2 half bathrooms. Some of it's many features include generous room sizes, custom plantation shutters/blinds, beautiful flooring, central air conditioning, main floor landry room, and a wood burning stove in the family room. The updated kitchen offers modern finishes, ample cabinet and counter space, stainless appliances (including a newer Bosch dishwasher), and a large farmhouse sink. There is also a center island with an additional sink. The fully finished basement adds exceptional living space and includes a second kitchen with dining area, large living/family room, and powder room, making it perfect for extended living, entertaining, or recreation. The inviting floorplan provides comfort and flexibility for today's lifestyle. Step outside to enjoy the expansive two-tiered deck overlooking the large, private backyard complete with a fenced-in area - perfect for outdoor gatherings, pets, gardening, or simply relaxing in your own private retreat. Conveniently located near beautiful Lake Hopatcong, shopping, restaurants, schools, parks and major commuting routes. This move-in ready home offers the perfect combination of space, privacy, and functionality. Don't miss this oppotunity to make this exceptional colonial your new home!
- Listing Status:
- Active
- Date Added:
- August 7, 2026
- Data Last Updated:
- September 23, 2026 at 5:42AM
- Listing Office:
- RE/MAX HOUSE VALUES : 973-770-7777
- MLS ID:
- 4045387
- General: Vinyl SidingDeckMetal FenceOpen Porch(es)PatioStorage ShedThermal Windows/DoorsWorkshop
- Style: Colonial
- Roofing: Asphalt Shingle
- County: Sussex
- Driveway: Driveway-Exclusive
- Zoning: 2812-31505-0000-00006-0000-
- Utilities: Electric
- Water: Public Water
- Sewer: Septic
This listing courtesy of RE/MAX HOUSE VALUES
Monthly Payment
- Principal & Interest $
- Property Taxes $
- Home Insurance $
- VA Funding Fee $