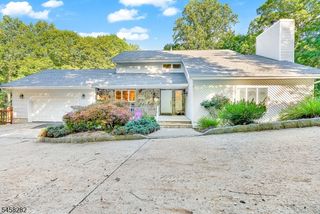
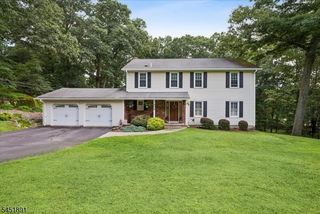
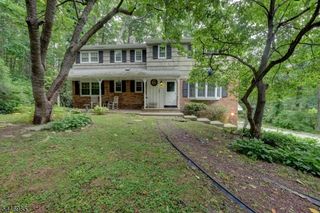
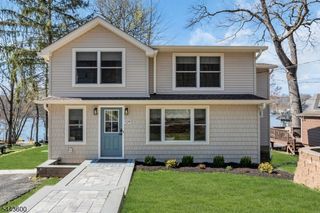
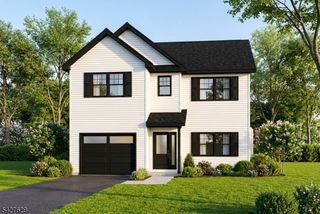
32 W Lakeview Trl, Jefferson Twp., NJ 07885
- 4 beds |
- 1 bath |
- 1,914 sqft
 Single-Family Home
  Built in 1970
  9,148sqft lot
 —— car garage
  $340/sqft
  Listed 1 month ago
Property Description
Experience lakefront living in this beautifully maintained 4-bedroom home in desirable Lake Shawnee. Enjoy stunning water views, hardwood floors, rich wood trim, and a bright living room featuring a grand fireplace and two sliding doors leading to a large deck overlooking the lake. A new roof adds peace of mind and value to this exceptional home. The updated kitchen features very recent stainless steel appliances, while the finished basement offers additional living space and a workshop. On the second floor, you'll find a spacious Primary Bedroom with sliders to a private balcony offering serene lake views. The Primary Bedroom features two closets, including a walk-in closet. The other three bedrooms are generously sized, each offering double closets and plenty of natural light. A freshly painted front porch, recently paved driveway, excellent storage, and beautifully manicured landscaping make this home truly move-in ready. The home also features a generator hookup, while the lakeside offers a private dock and gorgeous water views. The basement rooms have electric heat, while the first and second levels are heated with oil. With its new roof, lakefront setting, spacious layout, and thoughtful updates, this special Lake Shawnee home is ready to be enjoyed.
- Listing Status:
- Active
- Data Last Updated:
- September 23, 2026 at 6:40AM
- Listing Office:
- REALTY EXECUTIVES PROPERTY SQUAD : 973-601-7000
- MLS ID:
- 4047209
- General: Vinyl SidingDeckDockOpen Porch(es)Storage ShedThermal Windows/DoorsWorkshop
- Style: Colonial
- Parking: Parking spaces: 6
- Roofing: Asphalt Shingle
- HOA Amenities: Club HouseLake PrivilegesAnnually
- County: Morris
- Driveway: 2 Car WidthBlacktopDriveway-Exclusive
- Zoning: 2314-00300-0000-00016-0000-
- Utilities: ElectricGas In Street
- Water: Public Water
- Sewer: Septic
This listing courtesy of REALTY EXECUTIVES PROPERTY SQUAD
Monthly Payment
- Principal & Interest $
- Property Taxes $
- Home Insurance $
- VA Funding Fee $