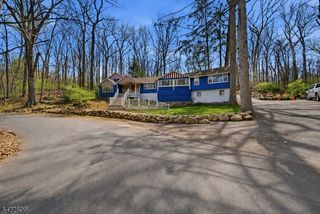
403 E Shore Trl, Sparta Twp., NJ 07871
- 4 beds |
- 3 baths |
- 2,024 sqft
 Single-Family Home
  Built in 1971
  0.36acre lot
 2 car garage
  $388/sqft
  Listed 3 months ago
Property Description
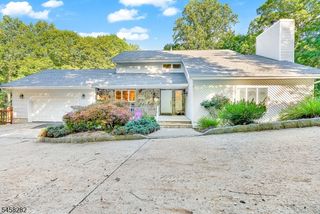
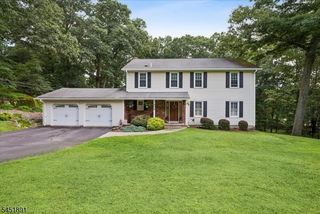
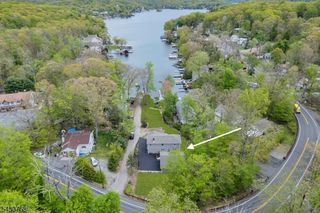
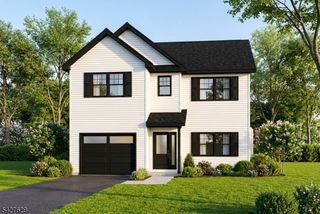
Welcome to Lake Mohawk living at its finest. Ideally located across from Beach 6, this beautifully renovated 4-bedroom, 3-full-bath home offers stunning year-round lake views and access to the exceptional amenities of the Lake Mohawk Country Club community. completely renovated throughout, this move-in-ready home features bright, open living spaces, stylish finishes, updated flooring, and a modern kitchen designed for everyday living and entertaining. The flexible floor plan includes four spacious bedrooms and three fully updated bathrooms, providing plenty of room for guests, or a home office. Large windows fill the home with natural light while showcasing picturesque views of Lake Mohawk as well as a new elevated deck off the main living area provides beautiful lake views along with a spot to enjoy dining al fresco. A brand-new septic system adds significant value and peace of mind for the next Owner. Enjoy the convenience of being directly across from Beach 6 and take advantage of Lake Mohawk's renowned resort-style amenities, including private beaches, boating, fishing, swimming, sailing, tennis courts, playgrounds, community events, waterfront dining, and the charming boardwalk and village area. Whether you're looking for a full-time residence or a weekend retreat, this beautifully updated home combines modern comfort, breathtaking water views, and the unique lake lifestyle that makes Lake Mohawk one of New Jersey's most desirable communities.
- Listing Status:
- Active
- Date Added:
- June 19, 2026
- Data Last Updated:
- September 23, 2026 at 6:40AM
- Listing Office:
- RE/MAX SELECT : 732-917-7300
- MLS ID:
- 4034433
- General: Wood ShingleDeck
- Style: Bi-Level
- Roofing: Asphalt Shingle
- HOA Amenities: BtGasAlwClubHousLakePrivMulSportPlaygrndTennisMaintenance-Common Area3100.0Annually
- County: Sussex
- Driveway: Blacktop
- Zoning: 2818-03019-0000-00006-0000-
- Utilities: ElectricGas In Street
- Water: Public Water
- Sewer: Septic
- Exclusions: Personal blongings
This listing courtesy of RE/MAX SELECT
Monthly Payment
- Principal & Interest $
- Property Taxes $
- Home Insurance $
- VA Funding Fee $