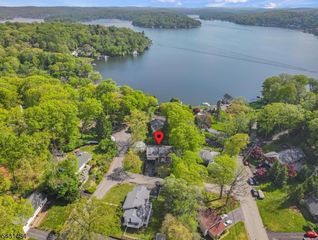
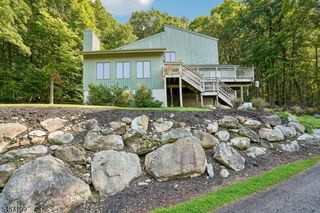
113 Evergreen Ave, Hopatcong Boro, NJ 07843
- 4 beds |
- 2 baths |
- 2,412 sqft
 Single-Family Home
 Built in 1986
 1.57acre lot
 2 car garage
 $277/sqft
 Listed 1 month ago
Property Description
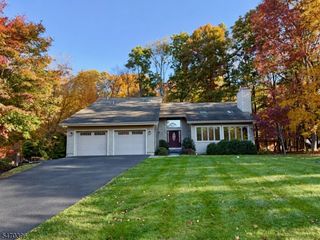
Spacious Custom Contemporary on a Quiet Street!Welcome to this spacious 4-bedroom, 2.1-bath custom contemporary home, offering an inviting open floor plan and plenty of room to live, relax, and entertain. The home features generously sized bedrooms, a formal dining room, and a comfortable living space highlighted by a pellet stove and a wood-burning fireplace insert for added warmth and charm. Enjoy the convenience of upstairs laundry and the seamless flow of the home's thoughtfully designed layout. Step outside onto the deck overlooking a large, park-like lot, providing a peaceful setting to enjoy the outdoors. Situated on a quiet street, this home offers space, comfort, and a wonderful setting to make your own. A great opportunity to enjoy contemporary living with room to spread out both inside and out!
- Listing Status:
- Active
- Date Added:
- October 19, 2026
- Data Last Updated:
- November 19, 2026 at 6:42AM
- Listing Office:
- RE/MAX HOUSE VALUES : 973-770-7777
- MLS ID:
- 4059121
- General: WoodDeckStorage Shed
- Style: ContemporaryCustom Home
- Parking: Parking spaces: 8
- Roofing: Asphalt Shingle
- HOA Amenities: Storage
- County: Sussex
- Driveway: BlacktopSee Remarks
- Zoning: Residential2812-31504-0000-00005-0000-
- Utilities: Electric
- Water: Public Water
- Sewer: Septic
- Exclusions: RefrigeratorWasherand dryer
This listing courtesy of RE/MAX HOUSE VALUES
Monthly Payment
- Principal & Interest $
- Property Taxes $
- Home Insurance $
- VA Funding Fee $