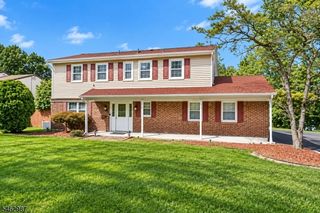
74 Langdon Ave, Wharton Boro, NJ 07885
- 4 beds |
- 2 baths |
- 2,877 sqft
 Single-Family Home
 Built in 2026
 10,454sqft lot
 2 car garage
 $275/sqft
 Listed 20 days ago
Property Description
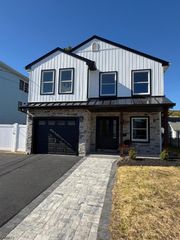
BRAND-NEW CONSTRUCTION IN WHARTON! Discover exceptional style, modern design, and spacious living in this stunning new home offering approximately 2,300 square feet of beautifully designed living space. Featuring 4 bedrooms, 2 full bathrooms, and 2 half bathrooms, this impressive property combines upscale appeal with a thoughtfully designed layout. Step inside to an inviting, light-filled first floor where the open-concept design creates a seamless flow between living, dining, and entertaining spaces. The contemporary kitchen features stainless steel appliances and complements the home's sophisticated aesthetic. Generously proportioned living areas provide flexibility for everyday living, entertaining guests, or working from home. A built-in garage adds convenience and functionality. Ideally located in Wharton, this exceptional property offers convenient access to major highways, including Routes 15 and 46 and Interstate 80, as well as nearby shopping, restaurants, parks, and commuter transportation. Enjoy the benefits of brand-new construction, contemporary style, and spacious living in a desirable Morris County location. A rare opportunity to own a beautiful new home where modern comfort, style, and convenience come together. Schedule your private showing today!
- Listing Status:
- Active
- Data Last Updated:
- November 19, 2026 at 4:40AM
- Listing Office:
- REALTY EXECUTIVES EXCEPTIONAL : 973-729-7141
- MLS ID:
- 4062097
- General: StuccoVinyl SidingOpen Porch(es)Patio
- Style: ColonialCustom Home
- Parking: Parking spaces: 4
- Roofing: Asphalt Shingle
- County: Morris
- Driveway: 1 Car WidthBlacktop
- Zoning: R-752339-00201-0000-00014-0002-
- Utilities: ElectricGas-Natural
- Water: Public Water
- Sewer: Public Sewer
This listing courtesy of REALTY EXECUTIVES EXCEPTIONAL
Monthly Payment
- Principal & Interest $
- Property Taxes $
- Home Insurance $
- VA Funding Fee $