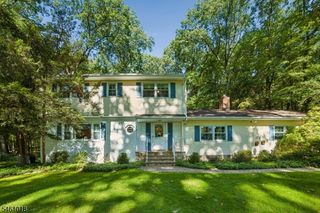
24 Fleetwood Dr, Rockaway Twp., NJ 07866
- 4 beds |
- 2 baths |
- 2,630 sqft
 Single-Family Home
 Built in 1969
 0.46acre lot
 2 car garage
 $276/sqft
 Listed 1 month ago
Property Description
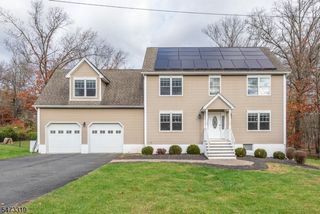
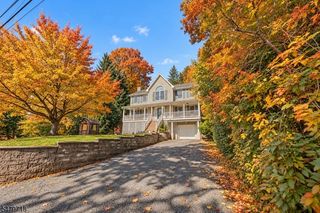
Welcome to this beautifully appointed four-bedroom home offering spacious, light-filled living and wonderful indoor-outdoor entertaining. Approximately 2630 sq.ft. Inviting open foyer with new laminate wood flooring leads to a generously sized dining room. The kitchen features granite countertops, abundant cabinetry, stainless steel appliances, a new dishwasher, and built-in breakfast bar. Open to the expansive family room, this impressive space features a fireplace, skylights, and two sets of sliding doors overlooking the pool and leading to the patio. A laundry room and powder room complete the main level. The second level offers a stunning additional living space with soaring ceilings, hardwood floors, abundant windows, and a private deck, perfect for an office, media room, or elegant lounge. The third level features four spacious bedrooms, hardwood floors, and two full baths. Step outside to a large backyard designed for entertaining, featuring a beautiful in-ground pool with newer liner, surrounding deck, and plenty of space to gather, relax, and enjoy summer days. A partial basement offers abundant storage. Two-car garage with Tesla charger and long paved driveway. Major improvements include roof (2023), furnace (2020), A/C (2026), and water heater (2026). Convenient to shopping, parks, Routes 80 and 46. Move right in and enjoy!
- Listing Status:
- Active
- Date Added:
- September 26, 2026
- Data Last Updated:
- November 19, 2026 at 5:40AM
- Listing Office:
- KELLER WILLIAMS TOWNE SQUARE REAL : 908-766-0085
- MLS ID:
- 4054781
- General: BrickVinyl SidingDeckPatioSidewalkThermal Windows/Doors
- Style: Split LevelColonial
- Pool: Above Ground
- Parking: Parking spaces: 6
- Roofing: Asphalt Shingle
- HOA Amenities: Pool-Outdoor
- County: Morris
- Driveway: 2 Car Width
- Zoning: 2335-11103-0000-00009-0000-
- Utilities: All UndergroundElectricGas-Natural
- Water: Public Water
- Sewer: Public Sewer
- Exclusions: Washer & Dryer
This listing courtesy of KELLER WILLIAMS TOWNE SQUARE REAL
Monthly Payment
- Principal & Interest $
- Property Taxes $
- Home Insurance $
- VA Funding Fee $