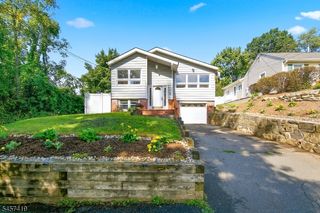
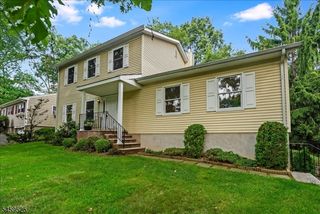
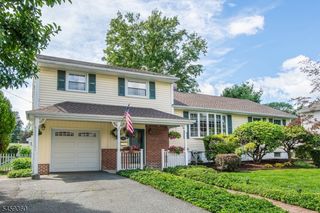
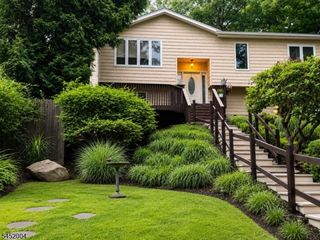
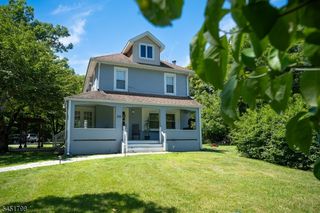
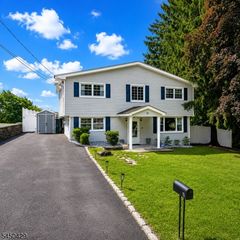
14 Garden Ave, Wharton Boro, NJ 07885
- 3 beds |
- 2 baths |
- 2,278 sqft
 Single-Family Home
  Built in 1950
  10,019sqft lot
 2 car garage
  $272/sqft
  Listed 2 months ago
Property Description
Imagine the possibilities at 14 Garden Ave in Wharton! With 3 bedrooms, 2.5 baths and over 2,200 sq. ft. of living space, this home already has the space you simply bring the vision. A fresh coat of paint, updated lighting and thoughtfully chosen furnishings could completely transform these generous rooms into the warm, stylish home you've been dreaming of. Picture cozy modern farmhouse spaces, inviting gathering areas and rooms that finally feel like you. Sometimes a dream home isn't about starting over it's about seeing the potential that's already there. A little paint. A little style. A whole new home.This home features generously sized rooms, hardwood floors, central air, a partially finished basement, and a detached 2-car garage, providing plenty of space for everyday living, entertaining, and storage. The layout offers room to gather, work from home, or simply relax, while the large .23 acre lot with fenced in backyard provides outdoor space for gardening, play, or summer barbecues. Built with enduring craftsmanship and thoughtfully updated over the years, this home offers the perfect balance of charm and functionality. Major big ticket items have been replaced recently for peace of mind. 8 yr old roof, 2yr old furnace, A/C - 4 yrs old, Conveniently located just minutes from major highways, NJ Transit, shopping, restaurants, parks, and schools. Don't miss this opportunity to own a spacious home with classic appeal, modern comforts, and an unbeatable location!
- Listing Status:
- Active
- Date Added:
- July 25, 2026
- Data Last Updated:
- September 23, 2026 at 5:42AM
- Listing Office:
- RE/MAX TOWN & VALLEY : 908-852-1333
- MLS ID:
- 4042567
- General: Vinyl SidingDeckSidewalk
- Style: Colonial
- Parking: Parking spaces: 4
- Roofing: Asphalt Shingle
- County: Morris
- Driveway: 2 Car WidthBlacktop
- Zoning: 2339-01905-0000-00014-0000-
- Utilities: All Underground
- Water: Public Water
- Sewer: Public Sewer
- Exclusions: Chandeliers
This listing courtesy of RE/MAX TOWN & VALLEY
Monthly Payment
- Principal & Interest $
- Property Taxes $
- Home Insurance $
- VA Funding Fee $