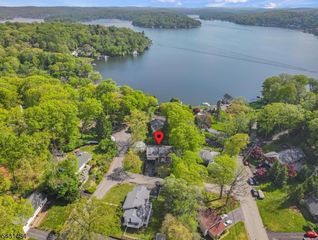
45 Musconetcong Ave, Hopatcong Boro, NJ 07843
- 4 beds |
- 2 baths |
- 1,944 sqft
 Single-Family Home
 Built in 1963
 10,454sqft lot
 1 car garage
 $265/sqft
 Listed 16 days ago
Property Description
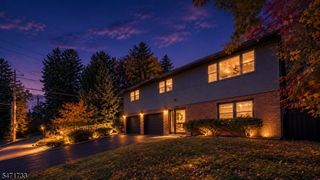
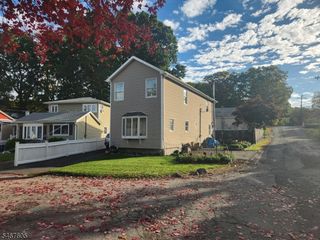
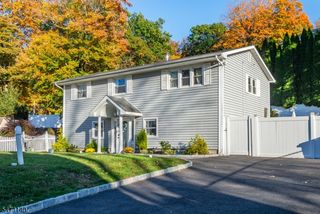
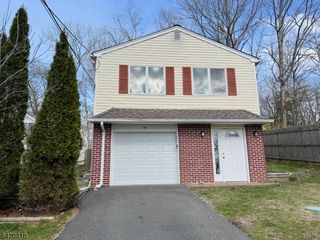
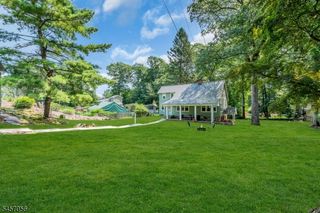
Enjoy the charm of a desirable Lake Hopatcong neighborhood featuring public utilities and beautiful seasonal lake views. This Bilevel home offers comfort and convenience with four bedrooms and two full bathrooms, including a private primary bedroom bathroom. Enjoy added peace of mind with a brand New Roof as well as recently installed Central Air Conditioning, Heat Pump, Generator Hookup switch and also a Water Softener system. Inside, you'll find gleaming hardwood floors that add warmth and character throughout the home. Public Water & Sewer are key features for peace of mind .... Per NJNG map, natural gas in 2029. The interior of this home is well kept and spacious throughout. Ample property size including room to keep your own Boat on the side yard. Minutes to Lake Hopatcong restaurants, marinas, shopping & recreation with an optional membership to Crescent Cove Beach Club. A wonderful opportunity to enjoy the lake lifestyle, with the added convenience of an established neighborhood and the beauty of the surrounding community. This home is located within a few miles of Rt. 80, 46 and 10 for easy commuting. Don't miss out, Your next chapter starts here!
- Listing Status:
- Active
- Date Added:
- November 5, 2026
- Data Last Updated:
- November 19, 2026 at 5:40AM
- Listing Office:
- RE/MAX HERITAGE PROPERTIES : 973-598-1700
- MLS ID:
- 4062569
- General: BrickVertical SidingMetal Fence
- Style: Bi-Level
- Parking: Parking spaces: 2
- Roofing: Asphalt Shingle
- County: Sussex
- Driveway: 1 Car Width
- Zoning: Residential2812-30508-0000-00027-0000-
- Utilities: See Remarks
- Water: Public Water
- Sewer: Public Sewer
- Exclusions: Lndy FrigInterior Cams (not ring DB)Boat not incld. but can be ngtd
This listing courtesy of RE/MAX HERITAGE PROPERTIES
Monthly Payment
- Principal & Interest $
- Property Taxes $
- Home Insurance $
- VA Funding Fee $

 New - 1 day ago