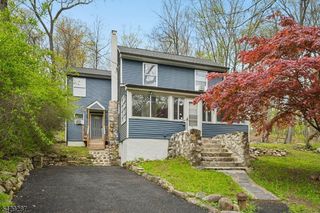
43 Maxim Dr, Hopatcong Boro, NJ 07843
- 3 beds |
- 2 baths |
- 1,808 sqft
 Single-Family Home
 Built in 1952
 0.41acre lot
 2 car garage
 $249/sqft
 Listed 1 month ago
Property Description
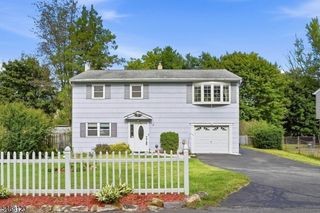
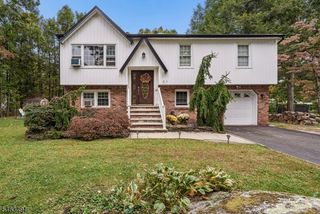
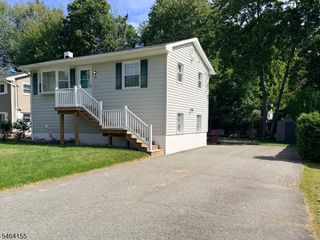
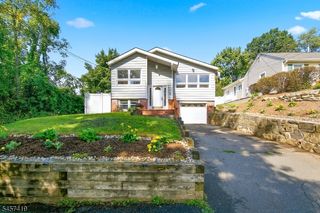
Welcome to this charming 3 bed, 2 bath custom home set on a beautifully peaceful, level lot. Filled with character and warmth, this inviting property offers a wonderful blend of classic charm and important updates. Beautiful hardwood floors flow throughout much of the home, adding timeless appeal and an elegant touch. The spacious upstairs primary suite is a true retreat, featuring a private sitting area, generous closet space, and a private bathroom. The additional bedrooms offer flexibility for guests, a home office, or hobby space. A two-car garage provides convenient covered parking and storage, while the expansive driveway offers plenty of additional parking for guests, boats, recreational vehicles, and more. Enjoy the tranquility of a large level property, providing plenty of room for outdoor entertaining, gardening, recreation, or simply relaxing and enjoying the peaceful surroundings. Major updates include a new septic system installed in 2022, along with a new roof and gutters, also completed in 2022, offering added peace of mind. New owners will also be eligible for the rare opportunity to join the Wildwood Shores Property Association, offering access to an array of private recreational amenities including three private beaches, a fishing pier, boat slips, and a clubhouse. Whether you're looking for a full time residence or a peaceful getaway, this special property offers charm, space and convenience. Come see all that this wonderful home has to offer!
- Listing Status:
- Active
- Data Last Updated:
- October 28, 2026 at 6:40AM
- Listing Office:
- ADDISON REAL ESTATE : 862-251-4915
- MLS ID:
- 4049598
- General: CedarSidPatio
- Style: Custom Home
- Parking: Parking spaces: 5
- Roofing: Asphalt Shingle
- County: Sussex
- Driveway: Additional Parking
- Zoning: 2812-31303-0000-00008-0000-
- Utilities: Electric
- Water: PrivateWell
- Sewer: Septic
This listing courtesy of ADDISON REAL ESTATE
Monthly Payment
- Principal & Interest $
- Property Taxes $
- Home Insurance $
- VA Funding Fee $

 New - 1 day ago