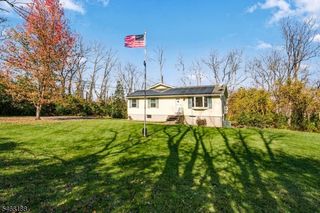
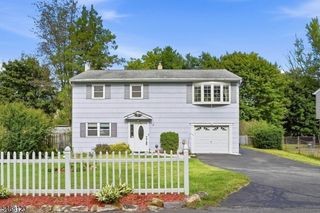
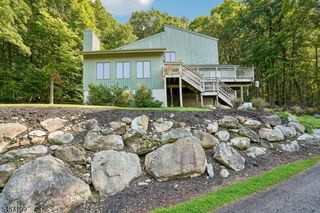
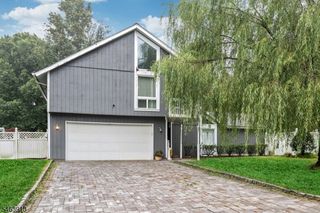
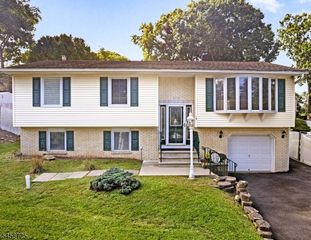
51 River Rd, Byram Twp., NJ 07874
- 3 beds |
- 1 bath |
- 1,848 sqft
 Single-Family Home
 Built in 1976
 9,583sqft lot
 1 car garage
 $286/sqft
 Listed 21 days ago
Property Description
Discover the charm and comfort of this inviting 3 bedroom, 1 1/2 bath bi-level home, ideally situated in beautiful Byram Township. Offering a practical layout and comfortable living spaces, this home is move-in ready. The main level features a welcoming living area, a well-appointed kitchen and comfortable bedrooms and full bath. One of the standout features is the three-season Florida room, providing a wonderful additional space to relax, entertain, enjoy morning coffee or take in the surrounding outdoor setting throughout much of the year. The lower level offers a warm and inviting family room with a wood-burning stove, creating a cozy gathering space. An additional office/den provides flexibility for working from home, a study, hobby room or guest space. Enjoy convenient walk-out access to the backyard where a wood burning firepit provides the perfect setting for outdoor gatherings, relaxing evenings and peaceful surroundings.
- Listing Status:
- Active
- Date Added:
- October 10, 2026
- Data Last Updated:
- October 28, 2026 at 6:40AM
- Listing Office:
- TURPIN REAL ESTATE, INC. : 973-543-7400
- MLS ID:
- 4057378
- General: BrickVinyl SidingWood Fence
- Style: Bi-Level
- Parking: Parking spaces: 4
- Roofing: Asphalt Shingle
- HOA Amenities: Water Fees25.0Annually
- County: Sussex
- Driveway: 2 Car WidthBlacktop
- Zoning: 2804-00005-0000-00801-0000-
- Utilities: Electric
- Water: AssociationPrivateSee Remarks
- Sewer: Septic 4 Bedroom Town Verified
This listing courtesy of TURPIN REAL ESTATE, INC.
Monthly Payment
- Principal & Interest $
- Property Taxes $
- Home Insurance $
- VA Funding Fee $

 New - 1 day ago