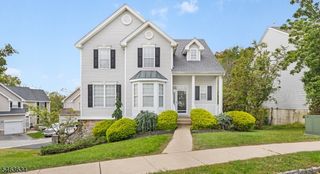
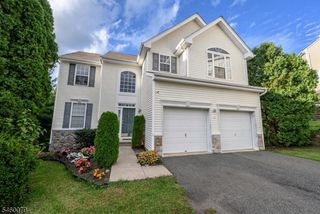
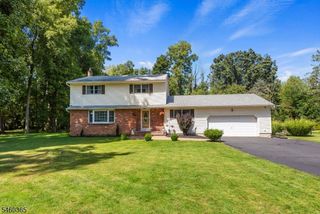
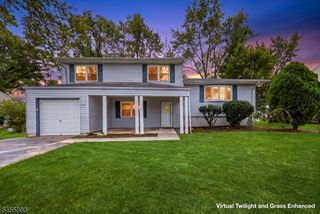
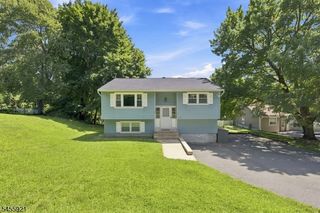
10 Clearwater Rd, Mount Olive Twp., NJ 07828
- 3 beds |
- 2 baths |
- 2,080 sqft
 Single-Family Home
  Built in 1996
  0.46acre lot
 2 car garage
  $288/sqft
  Listed 6 days ago
Property Description
WELCOME HOME! This stunning 3-bedroom, 2.5 bath Contemporary Colonial is nestled on a beautiful, private, level fenced lot and offers the perfect combination of comfortable living and incredible outdoor entertaining! Step inside to a bright and airy interior featuring soaring cathedral ceilings, an abundance of natural light, and a spacious family room with a cozy fireplace. The sunroom provides the perfect spot to relax while overlooking your own private backyard oasis. Upstairs, the spacious primary bedroom features a private en-suite bath and its own balcony-a ideal retreat to enjoy your morning coffee or unwind at the end of the day. Get ready to enjoy resort-style living right at home! The spectacular fenced backyard features a heated in-ground pool and spa, expansive patio, and built-in fire pit, creating an amazing setting for summer gatherings, entertaining, or simply relaxing poolside. Additional highlights include a 2-car garage, city utilities, generous living space, and a wonderful indoor-outdoor flow. Private, inviting, and made for entertaining-this is a home you don't want to miss!
- Listing Status:
- Active
- Date Added:
- October 4, 2026
- Data Last Updated:
- October 5, 2026 at 6:41AM
- Listing Office:
- RE/MAX HERITAGE PROPERTIES : 973-598-1700
- MLS ID:
- 4055884
- General: ClapboardHotTubPatioFencPrivStorageThrmlW&DFencVnyl
- Style: ColonialContemporary
- Pool: HeatedIn-Ground PoolLiner
- Parking: Parking spaces: 6
- Roofing: Asphalt Shingle
- County: Morris
- Driveway: 2 Car WidthBlacktop
- Zoning: Residential2327-02206-0000-00002-0000-
- Utilities: ElectricGas In StreetGas-Propane
- Water: Public Water
- Sewer: Public Sewer
This listing courtesy of RE/MAX HERITAGE PROPERTIES
Monthly Payment
- Principal & Interest $
- Property Taxes $
- Home Insurance $
- VA Funding Fee $

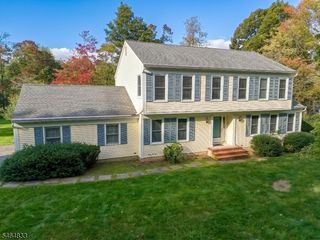
 New - 3 days ago