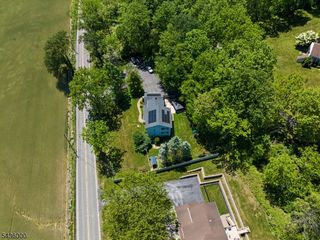
38 Winding Hill Dr, Mount Olive Twp., NJ 07840
- 4 beds |
- 2 baths |
- 2,074 sqft
 Single-Family Home
  Built in 2004
  6,098sqft lot
 2 car garage
  $301/sqft
  Listed 7 days ago
Property Description
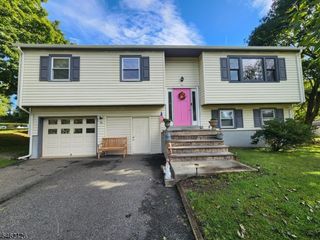
Welcome to this beautiful 4 Bed 2.5 Bath Colonial nestled on a quiet cul-de-sac in the desirable Woodfield Estates section of Hackettstown. Foyer entry welcomes you in to a light & bright living room featuring hardwood floors & a seamless flow to the dining room, creating the perfect space for entertaining. The spacious eat-in kitchen is sure to impress w/SS appliances, granite counters, decorative tile backsplash, ceramic tile floors, recessed lights, abundant cabinetry, & a pantry for storage needs. A separate dining area w/vaulted ceiling offers an airy feel, while sliding glass doors provide access to the rear deck, perfect for outdoor dining. The family room invites you to unwind beside the gas fireplace, while a convenient 1/2 bath completes the main lvl. Upstairs, the main full bath + 4 generous bedrooms, inc the primary suite. The primary bedroom boasts a vaulted ceiling, WIC, & a ensuite bath w/stall shower & tranquil soaking tub. Convenient laundry room on this lvl. Finished walk-out basement adds to the package, offering a large rec room & direct access to the rear patio, along w/a storage area & utilities. Enjoy the outdoors from the rear deck or patio. 2 car garage & driveway provide parking for you & guests. Woodfield Estates amenities include a clubhouse, swimming pool, playground, & more! Close to shopping, dining, parks, schools, public transportation, & major rds for easy commuting. Don't miss the chance to make this your new home sweet home! Come & see!!
- Listing Status:
- Active
- Data Last Updated:
- September 23, 2026 at 6:40AM
- Listing Office:
- RE/MAX 1ST ADVANTAGE : 732-827-5344
- MLS ID:
- 4053116
- General: StoneVinyl SidingDeckMetal FencePatioUnderground Lawn Sprinkler
- Style: Colonial
- Pool: Association Pool
- Parking: Parking spaces: 2
- Roofing: Asphalt Shingle
- HOA Amenities: Maintenance-Common AreaTrash Collection142.0Monthly
- County: Morris
- Driveway: 2 Car WidthBlacktop
- Zoning: 2327-08430-0000-00089-0000-
- Utilities: ElectricGas-Natural
- Water: Public Water
- Sewer: Public Sewer
- Exclusions: Personal Belongings.
This listing courtesy of RE/MAX 1ST ADVANTAGE
Monthly Payment
- Principal & Interest $
- Property Taxes $
- Home Insurance $
- VA Funding Fee $

 New - 1 day ago