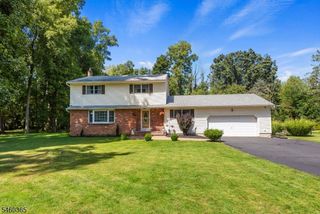
8 Kerry Pl, Mount Olive Twp., NJ 07836
- 4 beds |
- 2 baths |
- 2,222 sqft
 Single-Family Home
  Built in 1983
  0.76acre lot
 2 car garage
  $315/sqft
  Listed 3 days ago
Property Description
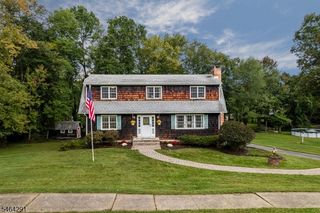
BENNINGTON WOODS COLONIAL now available and ready for your updates! Desirable 4-bedroom, 2 and a half bath layout set on over a half-acre of lush lawn with mature landscaping. The main level features hardwood floors, a sun-filled kitchen with granite surfaces and patio door leading to a large back deck overlooking the private back yard. Also a separate dining room, living room, and family room with new carpeting (2026), wainscoting and fireplace. A convenient first-floor powder room and laundry room with direct access to the attached two-car garage complete the main level. Upstairs features new carpeting (2026) throughout, a primary bedroom with en-suite bath and walk-in closet, along with three additional bedrooms and a double-vanity full bathroom. Energy-saving thermal windows throughout the home. Plus a full basement, perfect for storage or finishing for additional living space. Newer cost-saving natural gas heat (2021), newer natural gas water heater (2021), and new well water pressure tank (2026). Appealing low-traffic neighborhood with underground utilities and Belgian block curbs. Enjoy the best of both worlds: close proximity to award-winning schools, conveniences, shopping, dining, outdoor recreation, and commuting routes all in a private, upscale neighborhood setting. Amazing value offered as-is, ready for fresh paint and TLC. Schedule your private tour today!
- Listing Status:
- Active
- Date Added:
- October 4, 2026
- Data Last Updated:
- October 5, 2026 at 6:41AM
- Listing Office:
- EXP REALTY, LLC : 866-201-6210
- MLS ID:
- 4056453
- General: Vinyl SidingCurbsDeckStorm Door(s)Thermal Windows/Doors
- Style: Colonial
- Parking: Parking spaces: 4
- Roofing: Asphalt Shingle
- County: Morris
- Driveway: 1 Car WidthBlacktop
- Zoning: 2327-07201-0000-00010-0000-
- Utilities: All UndergroundElectricGas-Natural
- Water: Well
- Sewer: Septic
This listing courtesy of EXP REALTY, LLC
Monthly Payment
- Principal & Interest $
- Property Taxes $
- Home Insurance $
- VA Funding Fee $

 New - 3 days ago