14 Eugene Rd, Hopatcong Boro, NJ 07843
- 4 beds |
- 2 baths |
- 1,944 sqft
 Single-Family Home
  Built in ——
  8,712sqft lot
 1 car garage
  $298/sqft
  Listed 11 days ago
Property Description
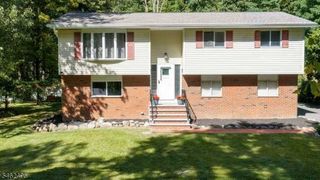
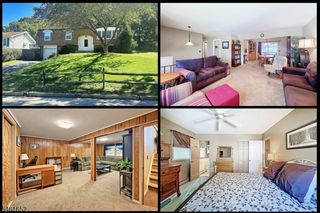
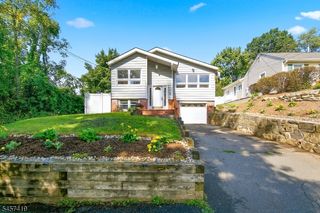
Welcome to this lovingly maintained Bi-Level, proudly cared for by the same family for over 50 years! This 4-bedroom, 2-bath home offers a spacious floor plan, gorgeous curb appeal, and a peaceful natural setting. The welcoming foyer leads to the main living level featuring a bright Living Room, Formal Dining Room, and spacious Kitchen perfect for everyday living and entertaining. Two Bedrooms, a Full Bath, and a generous Primary Bedroom with private bath complete this level. Beautiful hardwood floors extend throughout, while Pella windows and sliders feature convenient integrated blinds. Dining Room sliders open to a large Upper Deck, ideal for outdoor dining, entertaining, or relaxing amid tranquil surroundings. Skylights fill the main level with natural light. The lower level offers a spacious Family Room, 4th Bedroom, and Laundry/Utility Room, previously plumbed for a Half Bath. Step outside to the level backyard with patio, beautiful landscaping, stacked stone wall gardens, and plenty of room to enjoy the outdoors. A spacious 1-car garage and driveway provide ample parking. Public water & sewer! Per NJNG map, natural gas in 2029. Minutes to Lake Hopatcong restaurants, marinas, shopping & recreation, with an excellent commuter location approximately 1 hour from NYC. Enjoy LakeLife with optional membership at Crescent Cove Beach Club, offering swimming, boating, beach volleyball & more. Some photos are virtually enhanced/staged. Quick closing available!
- Listing Status:
- Active
- Date Added:
- October 2, 2026
- Data Last Updated:
- October 5, 2026 at 12:40PM
- Listing Office:
- RE/MAX HOUSE VALUES : 973-770-7777
- MLS ID:
- 4055031
- General: Vinyl SidingDeckPatioStorageFencVnyl
- Style: Bi-Level
- Roofing: Asphalt Shingle
- County: Sussex
- Driveway: BlacktopDriveway-ExclusiveOff-Street Parking
- Zoning: RES2812-30510-0000-00007-0000-
- Utilities: ElectricSee Remarks
- Water: Public WaterWater Charge Extra
- Sewer: Public SewerSewer Charge Extra
This listing courtesy of RE/MAX HOUSE VALUES
Monthly Payment
- Principal & Interest $
- Property Taxes $
- Home Insurance $
- VA Funding Fee $