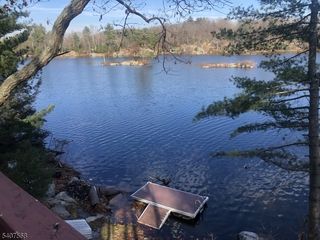
14 Fieldstone Trl, Byram Twp., NJ 07871
- 4 beds |
- 2 baths |
- 2,941 sqft
 Single-Family Home
  Built in 1996
  1.05acre lot
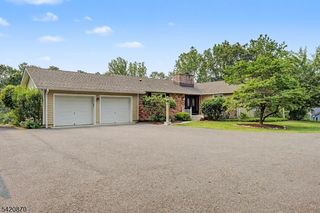
 2 car garage
  $260/sqft
  Listed 5 days ago
Property Description
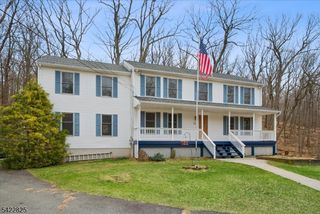
Welcome to this meticulously maintained four bedroom, two and a half bath Colonial, offering classic charm and true pride of ownership throughout. Gleaming hardwood floors extend across the main level, complemented by a spacious family room just off the kitchen featuring a cozy pellet stove, perfect for relaxing on cool evenings. Upstairs, the second floor offers four spacious bedrooms, including a luxurious primary suite complete with a generous walk-in closet and a full en suite bath. The primary bath features a relaxing jetted tub and a walk in shower with an elegant, luxurious surround, creating a true private retreat. The finished lower level expands the living space even further with a spacious rec room and game area complete with a custom bar, ideal for entertaining. This level also offers convenient access to the two car garage and a generous storage room. The true highlight of this property is the exceptional outdoor space. A large, level open field provides room to play, garden, or simply enjoy the outdoors, while a wooded area offers natural privacy and shade. A serene pond with a waterfall creates a relaxing focal point in the backyard. Both a deck and a patio provide multiple areas to relax or entertain, whether hosting guests or enjoying quiet mornings outside. This exceptional property offers the perfect combination of a beautifully maintained interior and truly remarkable outdoor grounds, a rare find not to be missed.
- Listing Status:
- Active
- Data Last Updated:
- August 8, 2026 at 9:42PM
- Listing Office:
- WEICHERT REALTORS : 973-729-2700
- MLS ID:
- 4044452
- General: BrickVinyl SidingDeckPatioStorage Shed
- Style: Colonial
- Roofing: Asphalt Shingle
- County: Sussex
- Driveway: Blacktop
- Zoning: 2804-00337-0008-00038-0047-
- Utilities: ElectricGas-Propane
- Water: Public Water
- Sewer: Septic
- Exclusions: Stainless steel grillring camera at garage.
This listing courtesy of WEICHERT REALTORS
Monthly Payment
- Principal & Interest $
- Property Taxes $
- Home Insurance $
- VA Funding Fee $