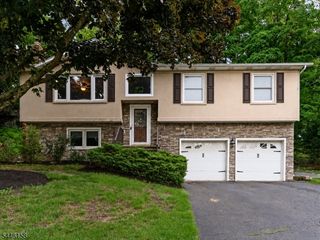
135 W Mountain Rd, Sparta Twp., NJ 07871
- 4 beds |
- 2 baths
 Single-Family Home
  Built in 1973
  2.06acre lot
 2 car garage
  $——/sqft
  Listed 12 days ago
Property Description
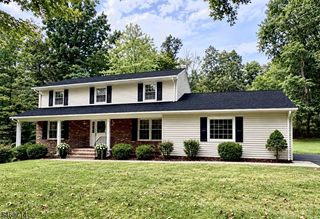
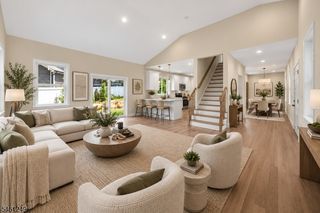
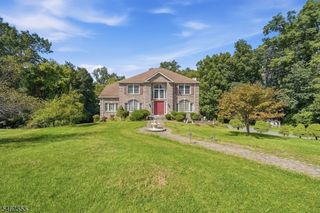
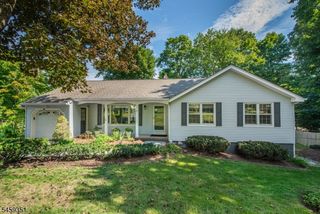
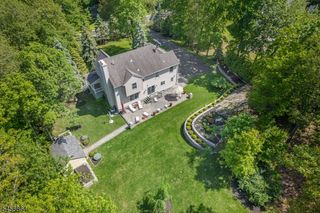
Imagine starting your morning with coffee on the deck as the sun rises over the mountains, painting the sky pink, orange & red. Set on 2+ private acres, this distinctive 4-bedroom, 2.5-bath contemporary ranch offers nearly 3,000 sq ft designed for living, gathering & making memories.Inside, vaulted ceilings, exposed beams, skylights & walls of windows fill the home with natural light. Spacious living & dining areas flow into an updated kitchen with granite counters, stainless appliances, center island & breakfast nook, while multiple sliders open to the expansive composite deck.The finished walkout lower level offers a 4th bedroom/home office and spacious rec room, where a wood stove makes winter nights especially cozy. Step outside to the patio & hot tub, shoot hoops with the Goalrilla system, let the dog run in the fenced yard or simply take in the peaceful mountain setting. Beyond, the expansive, open & level backyard offers incredible space to play, entertain, garden?or dream about what you could create next, from a pool to your own backyard putting green.A 16-ft-high shed/workshop, attached 2-car garage & two massive built-in safes add exceptional storage. New roof (2026), composite siding (2017), CA (2019) & OWNED solar with transferable SRECs; seller-reported electric averages just $135/year.From sunrise coffee to summer nights on the deck & cozy evenings by the fire, this is a home meant to be lived in & loved through every season.
- Listing Status:
- Active
- Data Last Updated:
- September 23, 2026 at 6:40AM
- Listing Office:
- RE/MAX SELECT : 973-625-0450
- MLS ID:
- 4052287
- General: BrickComposition SidingDeckHot TubMetal FencePatioStorage ShedThermal Windows/Doors
- Style: Ranch
- Parking: Parking spaces: 10
- Roofing: Asphalt Shingle
- County: Sussex
- Driveway: Blacktop
- Zoning: 2818-26001-0000-00107-0000-
- Utilities: Electric
- Water: Well
- Sewer: Septic 3 Bedroom Town Verified
- Exclusions: Freezer
This listing courtesy of RE/MAX SELECT
Monthly Payment
- Principal & Interest $
- Property Taxes $
- Home Insurance $
- VA Funding Fee $