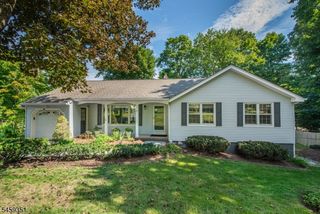
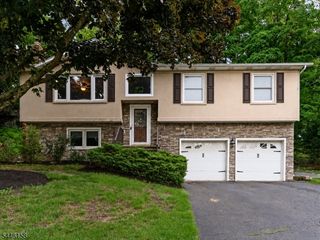
35 Stanhope Rd, Sparta Twp., NJ 07871
- 4 beds |
- 3 baths
 Single-Family Home
  Built in 2026
  0.34acre lot
 2 car garage
  $——/sqft
  Listed 7 days ago
Property Description
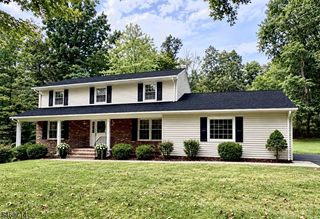
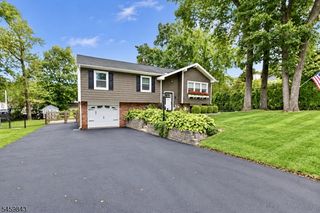
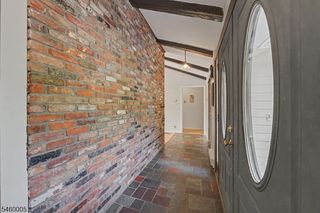
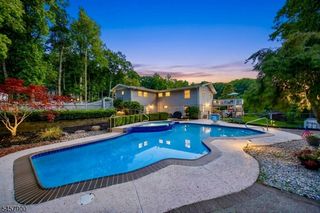
EXCEPTIONAL VALUE IN SPARTA NOW $669,000! Thoughtfully redesigned & extensively reconstructed, this impressive 4BR, 3-full-bath Colonial offers approx. 2,300 sq ft of beautifully finished living space with the style, comfort & major updates today's buyers are looking for. A dramatic vaulted great room filled with natural light flows into the designer kitchen with granite countertops, SS appliances, generous prep & serving space & abundant cabinetry. A 1st-floor full bath adds convenience & flexibility. Upstairs, the exceptional primary suite sets this home apart, featuring a stunning designer bath with dual vanity & an exceptionally spacious, nearly room-sized walk-in closet. 3 additional BRs, another full bath & convenient 2nd-floor laundry complete the level. Major components are BRAND NEW, including roof, siding, windows, plumbing, electrical, upgraded water service, multi-zone HVAC & new 4BR septic. Public water, natural gas & oversized 2-car garage add ease. Prefer enjoying your weekends rather than maintaining acres? The manageable property offers an easier-maintenance lifestyle. Enjoy all Sparta has to offer, including Sparta Township public schools, recreation, shopping & dining, with convenient access to Rt 15 & I-80. Just moments from White Deer Plaza & Lake Mohawk's scenic Boardwalk, shops & restaurants. Property is not part of Lake Mohawk; ownership does not include lake/member amenity privileges or membership dues.
- Listing Status:
- Active
- Date Added:
- September 18, 2026
- Data Last Updated:
- September 23, 2026 at 6:40AM
- Listing Office:
- KELLER WILLIAMS INTEGRITY : 973-726-0088
- MLS ID:
- 4053237
- General: See RemarksVinyl SidingPatio
- Style: Colonial
- Parking: Parking spaces: 7
- Roofing: Asphalt Shingle
- County: Sussex
- Driveway: 2 Car WidthAdditional ParkingBlacktop
- Zoning: Residential2818-02023-0000-00002-0000-
- Utilities: ElectricGas-Natural
- Water: Public Water
- Sewer: Septic
This listing courtesy of KELLER WILLIAMS INTEGRITY
Monthly Payment
- Principal & Interest $
- Property Taxes $
- Home Insurance $
- VA Funding Fee $