20 Byron Pl, Sparta Twp., NJ 07871
- 3 beds |
- 2 baths
 Single-Family Home
  Built in 1978
  0.3acre lot
 1 car garage
  $——/sqft
  Listed 13 days ago
Property Description
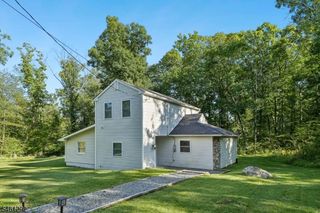
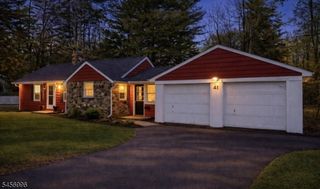
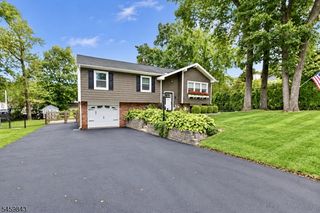
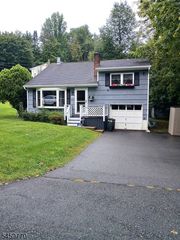
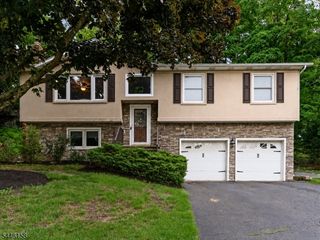
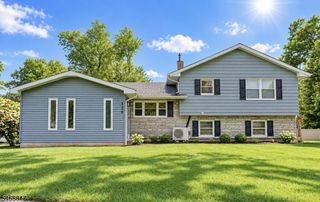
Welcome Home! Natural gas in street. Enjoy a book under your covered porch or relax under the gazebo in your private backyard. Located on a cul-de-sac, this beautifully maintained ranch offers exceptional space, versatility, & updates throughout. Beautiful finished hardwood floors welcome you into the main level, where the layout offers both everyday comfort & plenty of room for entertaining. The main level features a spacious living area, an updated kitchen, sitting room & dining area, three bedrooms, one with a private en-suite & a full bath on the main level. The fully finished lower level expands the living space even further, w/ luxury vinyl flooring & tile, a large family room w/ recessed lighting, and a wood-burning fireplace great for cozy evenings at home. Two add'l finished rooms can easily be used as bedrooms, home offices, a playroom, or whatever best suits your needs. A laundry room and large unfinished storage area provide plenty of practical space. Sliding doors lead directly to the patio with a Monti Alpine Grill & fully fenced backyard, creating an ideal setting for outdoor enjoyment. Step outside to discover a wonderful two-tiered deck, perfect for relaxing, dining, and entertaining, along w/ a storage shed for added convenience. With its versatile floor plan, beautifully finished hardwood floors, updated kitchen, finished lower level, private fenced yard, & cul-de-sac location, this home truly offers the space, comfort, & lifestyle you've been looking for!
- Listing Status:
- Active
- Data Last Updated:
- September 23, 2026 at 6:40AM
- Listing Office:
- WEICHERT REALTORS : 973-729-2700
- MLS ID:
- 4051780
- General: Vinyl SidingDeckGazeboPatioFencPrivFencWood
- Style: Ranch
- Roofing: Asphalt Shingle
- County: Sussex
- Driveway: 1 Car Width
- Zoning: Res2818-02006-0000-00017-0000-
- Utilities: Electric
- Water: Public Water
- Sewer: Septic
- Exclusions: None per MLS
This listing courtesy of WEICHERT REALTORS
Monthly Payment
- Principal & Interest $
- Property Taxes $
- Home Insurance $
- VA Funding Fee $