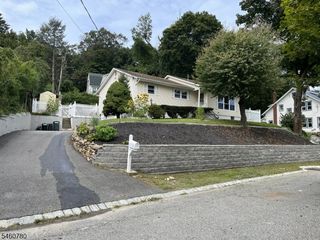
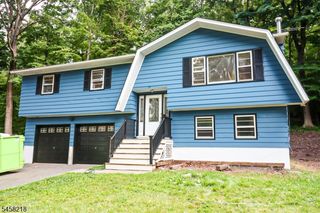
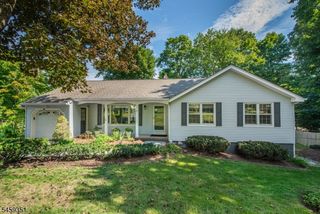
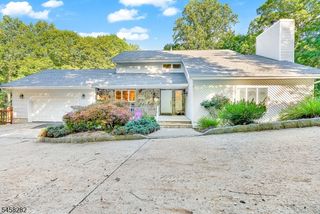
120 E Shawnee Trl, Jefferson Twp., NJ 07849
- 2 beds |
- 2 baths
 Single-Family Home
  Built in ——
  0.25acre lot
 2 car garage
  $——/sqft
  Listed 15 days ago
Property Description
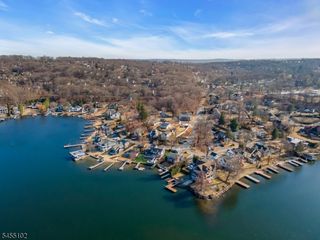
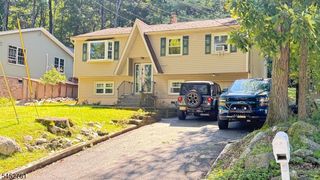
Gorgeous lakefront retreat on a wonderful level lot with over 130 feet of shoreline on beautiful Lake Shawnee. This exceptional property offers the perfect combination of comfortable living, stunning water views, and the sought-after lifestyle of a private lake community.An inviting open-concept floor plan w/an updated kit showcasing granite countertops, ss appliances, and a brkfst bar. Spacious LR area enhanced by a gas fireplace and sliders to deck, relax and take in the picturesque lake views. covered porch creates a wonderful space for outdoor entertaining and everyday enjoyment. Hdwd floors throughout the main level adds warmth and timeless appeal.The ground flr offers a 2 car gar, full bath, laundry rm, mudrm, and a sunroom. 2 bedrooms each feature sliders to balcony overlooking the lake. Primary suite includes a spacious WIC with organization system. Additional highlights include:hot tub, whole-house generator, 2 sheds for extra storage. Enjoy all the benefits of Lake Life, including swimming, fishing, boating, ice-skating, swim team, clubhouse rentals, and seasonal events. Conveniently located near major highways and public transportation to New York City, this home is also just minutes from New Jersey's largest lake, Lake Hopatcong, offering even more opportunities for boating, waterfront dining, and recreation.This Lake Shawnee retreat offers an extraordinary opportunity to enjoy lakefront living at its finest. Furniture included-can be removed.
- Listing Status:
- Active
- Data Last Updated:
- September 23, 2026 at 6:40AM
- Listing Office:
- RE/MAX TOWN & VALLEY II : 973-598-1008
- MLS ID:
- 4051012
- General: Aluminum SidingStoneDeckPatioStorageFencVnyl
- Style: Split Level
- Parking: Parking spaces: 2
- Roofing: Asphalt Shingle
- HOA Amenities: Club HouseLake PrivilegesPlaygroundMaintenance-Common Area530.0Annually
- County: Morris
- Driveway: 2 Car WidthBlacktop
- Zoning: 2314-00286-0000-00054-0000-
- Utilities: ElectricGas-Natural
- Water: Public Water
- Sewer: Septic
This listing courtesy of RE/MAX TOWN & VALLEY II
Monthly Payment
- Principal & Interest $
- Property Taxes $
- Home Insurance $
- VA Funding Fee $