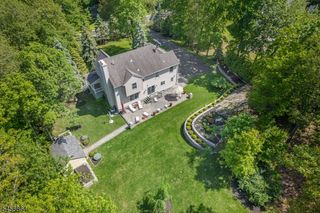
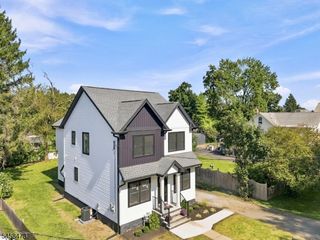
4 Tracey Ln, Sparta Twp., NJ 07871
- 4 beds |
- 2 baths
 Single-Family Home
  Built in 1979
  2.02acre lot
 2 car garage
  $——/sqft
  Listed 6 days ago
Property Description
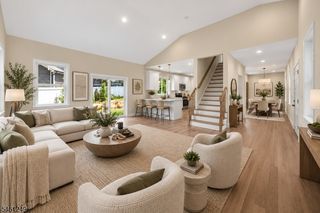
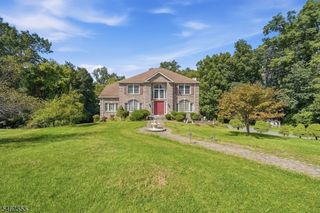
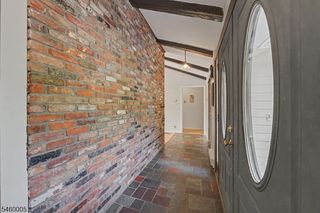
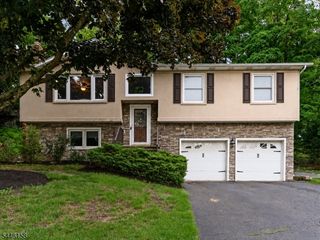
This could be the one. This one checks the boxes- Colonial, on a Cul de Sac, Great Location(close to schools, shopping & major transportation routes, Hardwood Floors, Spacious Rooms, 4 Bedrooms, a Private Level Backyard (yes there is room for a pool), Great Entertaining Spaces, Wood burning Fireplace, Solid Construction, New Roofscheduled for installation in the next few weeks)- there's so much to see. The welcoming Foyer is spacious & opens to an expansive Living Rm. Continue to the cozy family Room complete with a wood burning FP & Sliders that lead you to a very private 3 Season Room, the perfect place to sit with a morning cup of coffee & enjoy the peace & quiet of nature in your backyard where there is definitely room to roam. You'll enjoy cooking holiday meals in a Kitchen that has SS Appliances with plenty of counter space to prep & double ovens to bake for a crowd. The Kitchen is open to the Formal Dining Room for nice entertainment flow. There's a spacious Laundry/Mudroom just off the Kitchen for great storage.An oversized garage provides plenty of space for cars & any outdoor/play equipment. Upstairs, there are Hardwood Floors throughout. You will find. The very private Primary Suite, with a uniquely designed Ensuite & Walk in Closet. There are 3 bedrooms are nicely sized & share a bright Main Bath with lots of room. The basement has high ceilings & is ready for your imagination. It's close to schools, shopping, hiking, transportation routes
- Listing Status:
- Active
- Data Last Updated:
- September 23, 2026 at 6:40AM
- Listing Office:
- KELLER WILLIAMS INTEGRITY : 973-726-0088
- MLS ID:
- 4053508
- General: BrickVertical SidingCurbsStorm Door(s)Thermal Windows/Doors
- Style: Colonial
- Parking: Parking spaces: 6
- Roofing: Asphalt Shingle
- County: Sussex
- Driveway: 1 Car WidthBlacktop
- Zoning: 2818-25001-0000-00056-0000-
- Utilities: All UndergroundElectric
- Water: Well
- Sewer: Septic 4 Bedroom Town Verified
This listing courtesy of KELLER WILLIAMS INTEGRITY
Monthly Payment
- Principal & Interest $
- Property Taxes $
- Home Insurance $
- VA Funding Fee $