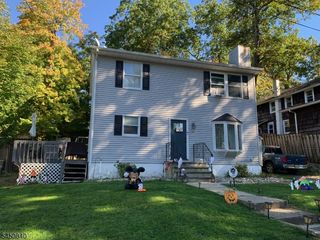
158 Glenside Trl, Byram Twp., NJ 07871
- 3 beds |
- 2 baths
 Single-Family Home
  Built in 1950
  0.34acre lot
 —— car garage
  $——/sqft
  Listed 2 months ago
Property Description
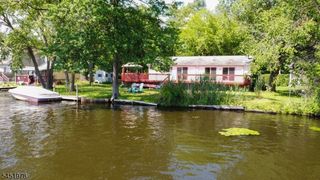
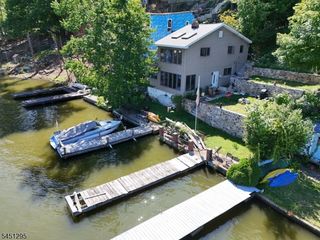
Custom Lake Mohawk log home with an architecturally pleasing addition blending rustic charm with modern amenities and lifestyle living. Expanded circa 2005, this inviting home offers an open-concept design, spacious rooms, and the warmth and character buyers seek in a Lake Mohawk retreat. The first floor features a welcoming foyer, vaulted pine ceilings, French doors, skylight, and a classic Crane fieldstone wood-burning fireplace. The updated kitchen offers abundant counter space, cabinetry, and storage, while the open dining area flows seamlessly for everyday living and entertaining. A first-floor bedroom and full bath with separate jetted tub and stall shower offer flexibility for guests, home office space or one floor living. Step outside onto the expansive entertaining deck overlooking a private setting with seasonal views of Lake Mohawk, perfect for relaxing or hosting gatherings. The substantial second-floor addition offers generously sized bedrooms and bathroom with vaulted ceilings and walk-in closets, creating comfortable private retreats. The walk-out basement adds bonus space with laundry, workout area, and ample storage. Additional highlights include a storage shed, solar panels-owned-which buyer may assume service if desired, central AC. Enjoy all Lake Mohawk Country amenities including power boating, beaches, social clubs, restaurants and pubs...Optional pool ,tennis/ pickleball, LMCC golf memberships available. 2021 2 bedroom septic. Recording devices in home.
- Listing Status:
- Pending
- Date Added:
- May 31, 2026
- Data Last Updated:
- August 9, 2026 at 6:40AM
- Listing Office:
- COLDWELL BANKER REALTY : 973-729-6111
- MLS ID:
- 4030758
- General: BlindsCeilCathJacuzTypSecurSysShadesSkylightStallShwStallTubTubShowrWlkInCls
- Master Bedroom: Walk-In Closet
- Kitchen: Galley Type
- Appliances: DishwasherDryerMicrowave OvenRange/Oven-ElectricRefrigeratorWasher
- Dining: Formal Dining Room
- Basement: UnfinishedWalkout
- Flooring: CarpetingTileWood
- A/C: 1 UnitCeiling FanCentral Air
- Heating: 1 UnitForced Hot AirOil Tank Above Ground - Inside
- Fireplace: Living RoomWood BurningFireplaces: 1
- General: LogWoodDeckStorage ShedThermal Windows/Doors
- Style: LakestyleCustom HomeLog Cabin
- Pool: Association PoolIn-Ground Pool
- Roofing: Asphalt Shingle
- HOA Amenities: Boats - Gas Powered AllowedLake PrivilegesPlaygroundPool-OutdoorTennis CourtsMaintenance-Common AreaSee Remarks3000.0Annually
- County: Sussex
- Driveway: 2 Car WidthAdditional ParkingBlacktop
- Zoning: 2804-00304-0000-02227-0000-
- Utilities: ElectricGas In Street
- Water: Public WaterWater Charge Extra
- Sewer: Septic 2 Bedroom Town Verified
This listing courtesy of COLDWELL BANKER REALTY
Monthly Payment
- Principal & Interest $
- Property Taxes $
- Home Insurance $
- VA Funding Fee $

 New - 1 day ago